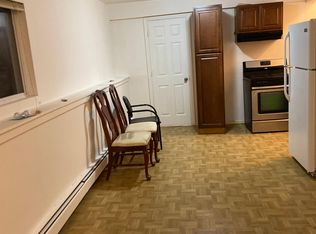
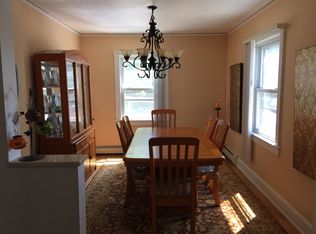
Welcome to your dream home, where modern style, thoughtful design, and generous space come together in perfect harmony. From the moment you step inside, you'll be captivated by the beautifully renovated interior that offers both elegance and functionality. The main level features a flexible, open layout with a sun-filled dining room, a full bathroom, and a versatile bonus room, currently set up as a home office, perfect for remote work, guests, or creative projects.
The heart of the home is the warm and inviting kitchen, designed to inspire your inner chef. Enjoy ample cabinet space, stunning granite countertops, and clever touches like a built-in lazy Susan for effortless organization. A convenient door leads from the kitchen to the lower level, making entertaining and daily living seamless.
Upstairs, you’ll discover three spacious bedrooms and a sleek, modern full bath designed for comfort and relaxation. The fully finished basement offers a private bedroom that can double as a cozy family room, another full bath, and a flexible bonus room ready to become your personal gym, art studio, or extra living space.
The expansive patio is an entertainer’s paradise, perfect for summer BBQs, outdoor dinners, or simply relaxing. And for the gardener or health enthusiast, a backyard garden awaits, where you can harvest your own organic fruits and vegetables for your own farm-to-table lifestyle.
Topping it all off is a large two-car garage with plenty of storage space. With stylish updates, abundant space, and lifestyle features galore, this home truly has it all.
Sold for $765,500
Zillow last checked:
Listing updated:
Bought with:
Patrice Footes, 10301220479
Coldwell Banker Realty
Source: OneKey® MLS as distributed by MLS GRID,MLS#: 886708
Price history
| Date | Event | Price |
|---|---|---|
| 9/29/2025 | Sold | $765,500+2.1%$401/sqft |
Source:  OneKey® MLS as distributed by MLS GRID #886708 Report a problem OneKey® MLS as distributed by MLS GRID #886708 Report a problem | ||
| 8/11/2025 | Pending sale | $750,000$393/sqft |
Source: OneKey® MLS as distributed by MLS GRID #886708 Report a problem | ||
| 7/12/2025 | Listed for sale | $750,000+9.8%$393/sqft |
Source: OneKey® MLS as distributed by MLS GRID #886708 Report a problem | ||
| 4/19/2022 | Sold | $683,000+5.2%$358/sqft |
Source: OneKey® MLS as distributed by MLS GRID #H6165593 Report a problem | ||
| 3/3/2022 | Pending sale | $649,000$340/sqft |
Source: OneKey® MLS as distributed by MLS GRID #H6165593 Report a problem | ||
| 2/14/2022 | Listed for sale | $649,000+18%$340/sqft |
Source: OneKey® MLS as distributed by MLS GRID #H6165593 Report a problem | ||
| 10/4/2018 | Sold | $550,000-1.6%$288/sqft |
Source: OneKey® MLS as distributed by MLS GRID #H4824214 Report a problem | ||
| 8/16/2018 | Price change | $559,000+1.8%$293/sqft |
Source: Royal Fine Homes Inc #4824214 Report a problem | ||
| 8/3/2018 | Price change | $549,000-1.8%$288/sqft |
Source: Royal Fine Homes Inc #4824214 Report a problem | ||
| 7/12/2018 | Price change | $559,000-3.5%$293/sqft |
Source: Royal Fine Homes Inc #4824214 Report a problem | ||
| 5/31/2018 | Listed for sale | $579,000+93%$303/sqft |
Source: Royal Fine Homes Inc #4824214 Report a problem | ||
| 11/29/2017 | Sold | $300,000+7.6%$157/sqft |
Source: Agent Provided Report a problem | ||
| 10/16/2017 | Listed for sale | $278,900$146/sqft |
Source: Irene G. DaSilva Real Estate #4702596 Report a problem | ||
| 5/19/2017 | Listing removed | $278,900$146/sqft |
Source: Irene G. DaSilva Real Estate #4702596 Report a problem | ||
| 5/4/2017 | Price change | $278,900-14.2%$146/sqft |
Source: Irene G. DaSilva Real Estate #4702596 Report a problem | ||
| 3/25/2017 | Listed for sale | $324,900$170/sqft |
Source: Irene G. DaSilva Real Estate #4702596 Report a problem | ||
| 3/25/2017 | Pending sale | $324,900$170/sqft |
Source: Irene G. DaSilva Real Estate #4702596 Report a problem | ||
| 1/24/2017 | Listed for sale | $324,900-58.7%$170/sqft |
Source: Irene G. DaSilva Real Estate #4702596 Report a problem | ||
| 10/14/2016 | Sold | $786,128+97%$412/sqft |
Source: Public Record Report a problem | ||
| 6/9/2016 | Price change | $399,000-5.9%$209/sqft |
Source: Keller Williams - Northern Westchester / Putnam #4545341 Report a problem | ||
| 5/11/2016 | Price change | $424,097-5.8%$222/sqft |
Source: Keller Williams - Northern Westchester / Putnam #4545341 Report a problem | ||
| 10/6/2015 | Listed for sale | $450,000+98.2%$236/sqft |
Source: Keller Williams Rlty Partners #4545341 Report a problem | ||
| 10/30/1996 | Sold | $227,000$119/sqft |
Source: Public Record Report a problem | ||