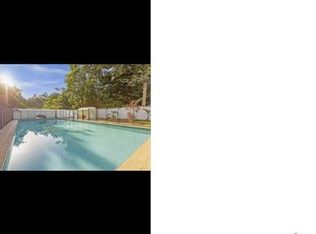
Welcome to your dream home in the desirable Azalea Park community! This charming 4-bedroom, 2-bathroom house is move-in ready and offers the unique advantage of no HOA fees. Located near major highways, shopping centers, hospitals, and restaurants, this home is just 15 minutes away from Orlando International Airport, downtown Orlando, and all the major theme parks in the area. Situated on a tranquil and picturesque setting, this property boasts privacy and space. The interior features a well-designed layout that maximizes comfort and functionality. The spacious living room/dining room area opens up to a newly renovated family room with laminate flooring, recessed lights, and a new sliding window overlooking the large backyard space. The kitchen is a chef's delight with new white quartz countertops, luxury custom light grey cabinets, pantry space, and fairly new stainless steel appliances by Whirlpool. The primary room offers a large space with a wet bar area featuring granite countertops and a side door private entrance. The primary bathroom boasts a spacious stand-up shower with beautiful stone-style ceramic tile throughout. The second bathroom features a standard-size tub, natural travertine stone countertop vanity, custom-made makeup vanity space, and a fancy chandelier. Additional features include ceramic tile throughout most of the house, a separate laundry room with included dryer and washer, newly installed Smart Lock system on the main entrance door, and beautifully landscaped surroundings with palm trees. Both A/C units were replaced 4 years ago, the flat roof was replaced approximately 10 years ago, and the shingle roof part was just replaced in January 2024. The majority of the windows were replaced 3 years ago, the water heater was replaced in 2012, and the plumbing features PVC/copper material. Don't wait any longer to make this your dream home! Schedule a showing today!
Sold for $370,000
$370,000
27 S LINDEN DRIVE, ORLANDO, FL 32807
4beds
1,457sqft
Single Family Residence
Built in 1953
8,991 Square Feet Lot
$372,300 Zestimate®
$254/sqft
$2,116 Estimated rent
Home value
$372,300
$354,000 - $391,000
$2,116/mo
Zestimate® history
Owner options
List your home for rent
$2,116/mo
Rent Zestimate®
Find your next renter with Zillow Rental Manager. Plus, with online applications, you can quickly screen prospective tenants – for free.
$2,116/mo
Rent Zestimate®
Refinance and save
$2,686/mo
Est. payment
Refinancing to a lower rate could help reduce your monthly payments and save thousands over the life of the loan.
$2,686/mo
Est. payment
Explore your selling options
Work with a Zillow partner agent
Leverage their expertise and Zillow's premium Showcase listings to get your home seen by more buyers.
Get startedList with your own agent
Get your home in front of millions of buyers by listing it on Zillow.
Learn how to do itSell it yourself
Take full control of how buyers see your home on Zillow by listing For Sale by Owner (FSBO).
List your homeWhat's special
Wooden gate doors accessRecess lightsLarge spaceWet bar spaceNew sliding windowShingle roofPrimary bathroom
Zillow last checked:
Listing updated:
Listed by:
Darytsabel Gonzalez 407-489-5927,
G FIRST REALTY LLC 407-593-0100,
Axel Colon 407-484-1493,
G FIRST REALTY LLC
Bought with:
Miguel Marchan, 3132320
AGENT TRUST REALTY CORPORATION
Source: Stellar MLS,MLS#: S5098701 Originating MLS: Osceola
Originating MLS: Osceola
Facts & features
Interior
Bedrooms & bathrooms
- Bedrooms: 4
- Bathrooms: 2
- Full bathrooms: 2
Primary bedroom
- Features: Built-in Closet
- Level: First
- Dimensions: 12x18
Bedroom 2
- Features: Built-in Closet
- Level: First
- Dimensions: 11x12
Bedroom 3
- Features: Built-in Closet
- Level: First
- Dimensions: 9x12
Bedroom 4
- Features: Built-in Closet
- Level: First
- Dimensions: 9x9
Primary bathroom
- Features: Single Vanity
- Level: First
- Dimensions: 5x9
Bathroom 2
- Features: Exhaust Fan, Granite Counters, Makeup/Vanity Space, Single Vanity, Stone Counters
- Level: First
- Dimensions: 5x9
Dining room
- Level: First
- Dimensions: 9x10
Family room
- Features: Exhaust Fan, Granite Counters, Makeup/Vanity Space
- Level: First
- Dimensions: 12x18
Kitchen
- Level: First
- Dimensions: 9x11
Laundry
- Level: First
- Dimensions: 6x11
Living room
- Level: First
- Dimensions: 12x13
Heating
- Central
Cooling
- Central Air
Appliances
- Included: Dryer, Range, Range Hood, Refrigerator
- Laundry: Electric Dryer Hookup, Laundry Room
Features
- Ceiling Fan(s), Kitchen/Family Room Combo, Living Room/Dining Room Combo, Open Floorplan, Primary Bedroom Main Floor, Solid Wood Cabinets, Stone Counters
- Flooring: Ceramic Tile, Laminate
- Has fireplace: No
Interior area
- Total structure area: 1,680
- Total interior livable area: 1,457 sqft
Property
Features
- Levels: One
- Stories: 1
- Exterior features: Rain Gutters, Sidewalk
- Fencing: Chain Link,Wood
Lot
- Size: 8,991 Square Feet
Details
- Parcel number: 272230038403040
- Zoning: R-1A
- Special conditions: None
Construction
Type & style
- Home type: SingleFamily
- Property subtype: Single Family Residence
Materials
- Block, Concrete
- Foundation: Crawlspace
- Roof: Shingle
Condition
- New construction: No
- Year built: 1953
Utilities & green energy
- Sewer: Public Sewer
- Water: Public
- Utilities for property: Cable Available, Electricity Available, Phone Available, Public, Sewer Available, Street Lights, Water Available
Community & HOA
Community
- Features: Playground, Sidewalks
- Pet fee: $0 monthly
- Subdivision: AZALEA PARK SEC 03
HOA
- Has HOA: No
Location
- Region: Orlando
Financial & listing details
- Price per square foot: $254/sqft
- Tax assessed value: $241,292
- Annual tax amount: $2,810
- Date on market: 1/31/2024
- Cumulative days on market: 54 days
- Listing terms: Cash,Conventional,FHA,VA Loan
- Ownership: Fee Simple
- Total actual rent: 0
- Electric utility on property: Yes
- Road surface type: Paved
Price history
| Date | Event | Price |
|---|---|---|
| 5/3/2024 | Sold | $370,000-2.5%$254/sqft |
Source:  Stellar MLS #S5098701 Report a problem Stellar MLS #S5098701 Report a problem | ||
| 3/25/2024 | Pending sale | $379,500$260/sqft |
Source: Stellar MLS #S5098701 Report a problem | ||
| 3/9/2024 | Price change | $379,500-1.4%$260/sqft |
Source: Stellar MLS #S5098701 Report a problem | ||
| 2/1/2024 | Listed for sale | $385,000+719.1%$264/sqft |
Source: Stellar MLS #S5098701 Report a problem | ||
| 4/5/2010 | Sold | $47,000-5.8%$32/sqft |
Source: Public Record Report a problem | ||
| 2/8/2010 | Listed for sale | $49,900-71%$34/sqft |
Source: foreclosure.com Report a problem | ||
| 8/8/2005 | Sold | $172,000+100%$118/sqft |
Source: Public Record Report a problem | ||
| 9/17/2002 | Sold | $86,000$59/sqft |
Source: Public Record Report a problem | ||
Public tax history
| Year | Property taxes | Tax assessment |
|---|---|---|
| 2024 | $3,457 +9.3% | $165,790 +10% |
| 2023 | $3,163 +12.6% | $150,718 +10% |
| 2022 | $2,810 +12.3% | $137,016 +10% |
| 2021 | $2,502 +4% | $124,560 +10% |
| 2020 | $2,407 +3.6% | $113,236 +10% |
| 2019 | $2,323 +15.3% | $102,942 +10% |
| 2018 | $2,015 | $93,584 -2.3% |
| 2017 | $2,015 +17.7% | $95,789 +17.5% |
| 2016 | $1,712 +10.9% | $81,547 +1.1% |
| 2015 | $1,544 +9.3% | $80,641 +15.4% |
| 2014 | $1,413 +11% | $69,851 +15.8% |
| 2013 | $1,273 +9% | $60,307 +14.2% |
| 2012 | $1,168 -0.8% | $52,825 -0.7% |
| 2011 | $1,178 -20.7% | $53,187 -27% |
| 2010 | $1,487 | $72,904 -24.3% |
| 2009 | -- | $96,290 -28% |
| 2008 | $2,423 -4.6% | $133,746 -7.6% |
| 2007 | $2,540 -4% | $144,727 +4.7% |
| 2006 | $2,647 +174.2% | $138,236 +40.7% |
| 2005 | $965 +5.6% | $98,222 +22.1% |
| 2004 | $914 +1.2% | $80,433 +22.6% |
| 2003 | $903 -28% | $65,585 +10.3% |
| 2002 | $1,255 | $59,444 |
Find assessor info on the county website
Neighborhood: Azalea Park
Nearby homes
- $270,9003 bd1 ba1.2k sqft33 S Linden Dr, Orlando, FL 32807Off Market
- $373,5004 bd2 ba2k sqft21 S Linden Dr, Orlando, FL 32807Off Market
- $311,8003 bd2 ba1.2k sqft34 S Oxalis Dr, Orlando, FL 32807Off Market
- $259,0003 bd1 ba1.2k sqft39 S Linden Dr, Orlando, FL 32807Off Market
- $215,0003 bd2 ba1.3k sqft40 S Oxalis Dr, Orlando, FL 32807Sold
- $2,1854 bd2 ba1.3k sqft28 S Oxalis Dr, Orlando, FL 32807For Rent
- $335,6004 bd1 ba1.3k sqft28 N Oxalis Dr, Orlando, FL 32807Off Market
- $368,9004 bd2 ba1.3k sqft15 S Linden Dr, Orlando, FL 32807Off Market
Nearby schools
GreatSchools rating
- 6/10Azalea Park Elementary SchoolGrades: PK-5Distance: 0.6 mi
- 4/10Roberto Clemente Middle SchoolGrades: 6-8Distance: 1 mi
- 3/10Colonial High SchoolGrades: 9-12Distance: 0.6 mi
Schools provided by the listing agent
- Elementary: Azalea Park Elem
- Middle: Roberto Clemente Middle
- High: Colonial High
Source: Stellar MLS. This data may not be complete. We recommend contacting the local school district to confirm school assignments for this home.
Get a cash offer in 3 minutes
Find out how much your home could sell for in as little as 3 minutes with a no-obligation cash offer.
Estimated market value
$372,300
Get a cash offer in 3 minutes
Find out how much your home could sell for in as little as 3 minutes with a no-obligation cash offer.
Estimated market value
$372,300
- Florida
- Orange County
- Orlando
- 32807
- Azalea Park
- 27 S LINDEN DRIVE
Nearby cities
Nearby neighborhoods
Nearby zip codes
Other Orlando Topics
