Skip main navigation
Sold for $1,700,000
  • $1,700,000

    27 S Marion Place, Rockville Centre, NY 11570

    5beds
    3,683sqft
    Single Family Residence, Residential
    Built in 1908
    0.43 Acres Lot
    $1,445,600 Zestimate®
    $462/sqft
    $7,392 Estimated rent

    Home value

    $1,445,600

    $1.26M - $1.65M

    $7,392/mo

    Zestimate® history
    Loading
    Loading...

    Owner options

    List your home for rent

    $7,392/mo

    Rent Zestimate®

    Find your next renter with Zillow Rental Manager. Plus, with online applications, you can quickly screen prospective tenants – for free.

    Learn more

    $7,392/mo

    Rent Zestimate®

    Refinance and save

    $11,289/mo

    Est. payment

    Refinancing to a lower rate could help reduce your monthly payments and save thousands over the life of the loan.

    See today's rates

    $11,289/mo

    Est. payment

    Explore your selling options

    Work with a Zillow partner agent

    Leverage their expertise and Zillow's premium Showcase listings to get your home seen by more buyers.

    Get started

    List with your own agent

    Get your home in front of millions of buyers by listing it on Zillow.

    Learn how to do it

    Sell it yourself

    Take full control of how buyers see your home on Zillow by listing For Sale by Owner (FSBO).

    List your home

    What's special

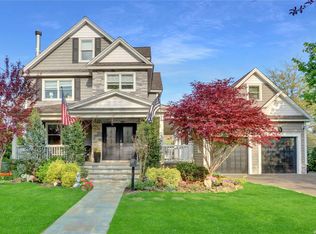
    Impeccably Restored 1895 Victorian Set On Park Like Grounds(.43 of acre) Just Blocks Away From RVC's Vibrant Downtown, and LIRR. Get Ready To Sip Lemonade On The Wrap Around Porch Or Entertain On Your Private Rear Gazebo. This Grand Home Has All Of Today's Most Sought After Amenities, Combined With Yesterday's Master Craftsman Details. On The 1st Floor The Original Banded Parquet Floors, Multiple Window Seats ,Pocket Doors And High Ceilings Are Just Some Of The Victorian Era Details. A New, Stunning Kitchen With Island, Wine Fridge and High End Appliances Will Please Any Discerning Cook ! Enjoy Your Meals In The Banquet Dining Room, Or The More Casual Breakfast Room. The Rear Entrance And Mudroom Are A Must For Today's Busy Families. A New Full Bath And Walk In Pantry Are Conveniently Just Steps Away in The Back Hallway. Upstairs There Are New Hardwood Floors . The Grand Primary Bedroom, Walk In Closet, and Spacious En Suite Is A Luxurious Retreat. Four Spacious Bedrooms and New Custom Full Bath With Laundry Complete The 2nd Floor. A Full Staircase Leads To An Immense Attic, Perfect For All Your Storage Needs. Other Amenities Include New Ductless and CAC, Gas Heat, IGS, 200amp Electric, Rear Trex Deck with Gazebo, Large 2 Car Garage, New Driveway, New Windows, Siding and Gutter Guard. Ready For The Discerning Buyer To Move Right In ! Taxes Deemed Correct But Should Be Verified By Buyer., Additional information: Appearance:Excellent

    Zillow last checked:

    Listing updated:

    Listed by:

    Maureen A. Lane CBR 516-220-5432,

    Howard Hanna Coach 516-536-8100,

    Theresa M. Ahern CBR 516-996-2830,

    Howard Hanna Coach

    Bought with:

    Jeanne Trantel, 40TR1035518

    Howard Hanna Coach

    Source: OneKey® MLS as distributed by MLS GRID,MLS#: L3479230MLS Logo

    Facts & features

    Interior

    Bedrooms & bathrooms
    • Bedrooms: 5
    • Bathrooms: 3
    • Full bathrooms: 3
    Heating
    • Baseboard, Hot Water
    Cooling
    • Central Air, Ductless
    Appliances
    • Included: Tankless Water Heater
    Features
    • Eat-in Kitchen, Entrance Foyer, Formal Dining, Primary Bathroom, Pantry
    • Flooring: Hardwood
    • Windows: New Windows
    • Basement: Full,Unfinished
    • Attic: Full,Unfinished,Walkup
    Interior area
    • Total structure area: 3,683
    • Total interior livable area: 3,683 sqft

    Property

    Parking
    • Parking features: Detached, Driveway, Private
    • Has uncovered spaces: Yes
    Features
    • Patio & porch: Deck, Porch
    Lot
    • Size: 0.43 Acres
    • Dimensions: 125 x 150
    • Features: Near Public Transit, Near Shops, Sprinklers In Front, Sprinklers In Rear
    Details
    • Parcel number: 2029383290000040

    Construction

    Type & style
    • Home type: SingleFamily
    • Architectural style: Victorian
    • Property subtype: Single Family Residence, Residential
    Condition
    • Estimated
    • Year built: 1908

    Utilities & green energy

    • Sewer: Public Sewer
    • Water: Public

    Community & HOA

    HOA
    • Has HOA: No
    Location
    • Region: Rockville Centre

    Financial & listing details

    • Price per square foot: $462/sqft
    • Tax assessed value: $931,000
    • Annual tax amount: $30,600
    • Date on market: 11/21/2024
    • Listing agreement: Exclusive Right To Lease

    Price history

    DateEventPrice
    10/24/2023Sold$1,700,000-15%$462/sqft
    Source: OneKey® MLS as distributed by MLS GRID #L3479230 Report a problem
    8/29/2023Pending sale$1,999,999$543/sqft
    Source: OneKey® MLS as distributed by MLS GRID #3479230 Report a problem
    5/18/2023Listed for sale$1,999,999+25%$543/sqft
    Source: OneKey® MLS as distributed by MLS GRID #3479230 Report a problem
    1/23/2023Listing removed--
    Source: Owner Report a problem
    10/21/2022Listed for sale$1,600,000+123.8%$434/sqft
    Source: Owner Report a problem
    6/18/2015Sold$715,000-13.8%$194/sqft
    Source: Public Record Report a problem
    10/26/2014Listed for sale$829,000$225/sqft
    Source: Coach Realtors #2716585 Report a problem

    Public tax history

    YearProperty taxesTax assessment
    2024-- $931 +3.7%
    2023-- $898 -7%
    2022-- $966
    2021$26,931 +3.3%--
    2020$26,073 +13.9%$1,719
    2019$22,891 $1,719
    2018$22,891 +6.4%$1,719
    2017$21,516 +11.1%$1,719
    2016$19,369 +638.7%$1,719 -5.3%
    2015$2,622 +1.1%$1,815 -4.5%
    2013$2,593 +0.4%$1,900 -10.4%
    2012$2,583 -84.9%$2,120 -12.5%
    2011$17,136 +14.5%$2,423 +2.6%
    2010$14,962 $2,361 -9.1%
    2009-- $2,597 +4.6%
    2008-- $2,483 +6%
    2006-- $2,343 -38.1%
    2005-- $3,783 -41.9%
    2004-- $6,507
    2003-- $6,507 -35.8%
    2002-- $10,130
    2001-- $10,130
    2000-- $10,130
    Find assessor info on the county website

    Neighborhood: 11570

    Nearby schools

    GreatSchools rating
    Schools provided by the listing agent
    • Middle: South Side Middle School
    • High: South Side High School

    Source: OneKey® MLS as distributed by MLS GRID. This data may not be complete. We recommend contacting the local school district to confirm school assignments for this home.

    Get a cash offer in 3 minutes
    Find out how much your home could sell for in as little as 3 minutes with a no-obligation cash offer.
    Estimated market value
    $1,445,600
    Get a cash offer in 3 minutes
    Find out how much your home could sell for in as little as 3 minutes with a no-obligation cash offer.
    Estimated market value
    $1,445,600