Beautiful, secluded, buildable lot over half an acre (approximately 0.58 Ac.), heavily wooded with large pine and hardwood trees. This would make a very quiet and peaceful site for a site-built home or a modular home (no manufactured homes allowed per FCWD rules). All rural utilities are available.
Pending
$6,000
27 S Park Rd, Scroggins, TX 75480
--beds
--baths
0.58Acres
Unimproved Land
Built in ----
0.58 Acres Lot
$-- Zestimate®
$--/sqft
$-- HOA
What's special
- 59 days
- 2
- 0
Zillow last checked:
Listing updated:
Listed by:
Ralph Robertson 903-588-5628,
Century 21 Butler Real Estate
Source: GTARMLS,MLS#: 26010540
Facts & features
Property
Features
- Fencing: None
- Body of water: Cypress Springs
- Frontage length: 100'
Lot
- Size: 0.58 Acres
- Dimensions: 0.58
- Features: Cul-De-Sac, Wooded, Subdivision, Rectangular Lot
- Topography: Rolling
- Residential vegetation: Heavily Wooded, Mixed Timber
Utilities & green energy
- Sewer: None
- Water: Public, Cooperative
- Utilities for property: Phone Available, Cable Available, Natural Gas Not Available, Water Available, Cable Internet
Community & HOA
Community
- Features: Lake
- Subdivision: South Park
HOA
- Has HOA: No
Location
- Region: Scroggins
Financial & listing details
- Annual tax amount: $19
- Date on market: 7/29/2026
- Listing terms: Lease Back,Conventional,Cash
- Road surface type: Asphalt, Gravel
Estimated market value
Not available
Estimated sales range
Not available
Not available
Price history
| Date | Event | Price |
|---|---|---|
| 7/31/2026 | Pending sale | $6,000 |
Source:  GTARMLS #26010540 Report a problem GTARMLS #26010540 Report a problem | ||
| 7/29/2026 | Listed for sale | $6,000 |
Source: GTARMLS #26010540 Report a problem | ||
Public tax history
Tax history is unavailable.
Monthly payment
Est. payment
Payment breakdown
Explore the cost of this home by adjusting the details. Changes won't be saved.Climate risks
Neighborhood: 75480
Nearby schools
Schools provided by the listing agent
- Elementary: Mt Vernon
- Middle: Mt Vernon
- High: Mt Vernon
Source: GTARMLS. This data may not be complete. We recommend contacting the local school district to confirm school assignments for this home.
Similar homes
- $8,5000.39 acres336 King Bernard Rd, Scroggins, TX 75480Lot/Land
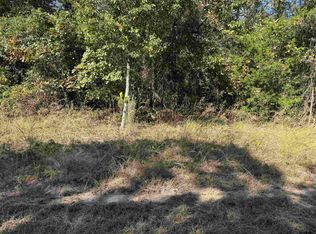 MLS ID #25017092, Debra Vann, Coldwell Banker Lakehaven, REA. GTARMLS
 - $7,99910,802 sqft0 Brazosst, Scroggins, TX 75480Lot/Land
 MLS ID #21366716, Karen Davis. NTREIS
 - $7,5009,626 sqft69 King Lake Dr, Scroggins, TX 75480Lot/Land
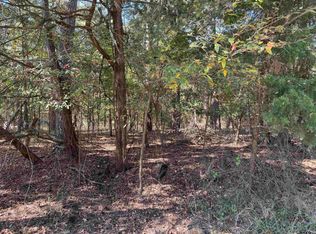 MLS ID #25017107, Debra Vann, Coldwell Banker Lakehaven, REA. GTARMLS
 - $8,0000.5 acresLOT 33 Spring Creek Dr, Mount Vernon, TX 75457Lot/Land
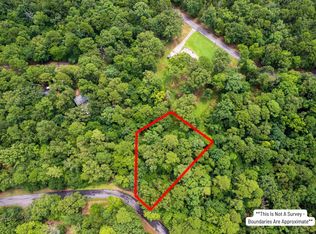 MLS ID #26009657, Karrie Roberts, Century 21 Butler Real Estate. GTARMLS
