Skip main navigation
Sold for $600,000
  • $600,000

    27 S Stone Gate #S, Longwood, FL 32779

    4beds
    2,596sqft
    Single Family Residence
    Built in 1976
    0.95 Acres Lot
    $628,300 Zestimate®
    $231/sqft
    $3,850 Estimated rent

    Home value

    $628,300

    $572,000 - $697,000

    $3,850/mo

    Zestimate® history
    Loading
    Loading...

    Owner options

    List your home for rent

    $3,850/mo

    Rent Zestimate®

    Find your next renter with Zillow Rental Manager. Plus, with online applications, you can quickly screen prospective tenants – for free.

    Learn more

    $3,850/mo

    Rent Zestimate®

    Refinance and save

    $3,923/mo

    Est. payment

    Refinancing to a lower rate could help reduce your monthly payments and save thousands over the life of the loan.

    See today's rates

    $3,923/mo

    Est. payment

    Explore your selling options

    Work with a Zillow partner agent

    Leverage their expertise and Zillow's premium Showcase listings to get your home seen by more buyers.

    Get started

    List with your own agent

    Get your home in front of millions of buyers by listing it on Zillow.

    Learn how to do it

    Sell it yourself

    Take full control of how buyers see your home on Zillow by listing For Sale by Owner (FSBO).

    List your home

    What's special

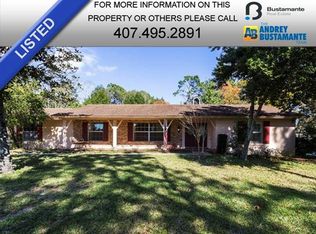
    Spacious 4 bedroom, 2.5-bathroom home in the desirable rural Ravensbrook community! Enjoy the beautiful mature landscape on the .95-acre lot. Rice Lake is in the community for family activities and fun for all! You are sure to relish living in harmony with wildlife in this pristine South Seminole County community near the Wekiva River basin. The 24'x24' detached garage has a separate 100-amp electric panel ready to electrify your imagination! New roof in 9/2022! Downtown Orlando, the Sanford Airport and Historic Downtown Sanford are all just 20 minutes away from this prime location in prestigious South Seminole County! Use the money saved in the purchase to customize your renovation!

    Zillow last checked:

    Listing updated:

    Listing Provided by:

    Dennis Germain 321-794-9140,

    PORZIG REALTY 407-322-8678

    Bought with:

    Dennis Germain, 3339829

    PORZIG REALTY

    Source: Stellar MLS,MLS#: O6222627MLS LogoOriginating MLS: Orlando Regional

    Facts & features

    Interior

    Bedrooms & bathrooms
    • Bedrooms: 4
    • Bathrooms: 3
    • Full bathrooms: 2
    • 1/2 bathrooms: 1
    Primary bedroom
    • Features: Shower No Tub, Walk-In Closet(s)
    • Level: First
    • Dimensions: 15x14
    Bedroom 2
    • Features: Built-in Closet
    • Level: First
    • Dimensions: 14x11
    Bedroom 3
    • Features: Built-in Closet
    • Level: First
    • Dimensions: 13x12
    Bedroom 4
    • Features: Built-in Closet
    • Level: First
    • Dimensions: 12x10
    Bathroom 1
    • Features: Built-in Closet
    • Level: First
    • Dimensions: 10x7
    Bathroom 2
    • Features: No Closet
    • Level: First
    • Dimensions: 10x6
    Dining room
    • Features: No Closet
    • Level: First
    • Dimensions: 12x11
    Family room
    • Features: Built-in Closet
    • Level: First
    • Dimensions: 20x13
    Foyer
    • Features: No Closet
    • Level: First
    • Dimensions: 13x5
    Great room
    • Features: No Closet
    • Level: First
    • Dimensions: 21x10
    Kitchen
    • Features: No Closet
    • Level: First
    • Dimensions: 19x12
    Laundry
    • Features: No Closet
    • Level: First
    • Dimensions: 8x8
    Living room
    • Features: No Closet
    • Level: First
    • Dimensions: 26x13
    Utility room
    • Features: No Closet
    • Level: First
    • Dimensions: 11x8
    Heating
    • Central, Electric
    Cooling
    • Central Air
    Appliances
    • Included: Dishwasher, Dryer, Electric Water Heater, Microwave, Range, Washer
    • Laundry: Laundry Room
    Features
    • Ceiling Fan(s), Eating Space In Kitchen, Walk-In Closet(s)
    • Flooring: Carpet, Ceramic Tile, Hardwood
    • Windows: Window Treatments
    • Has fireplace: Yes
    • Fireplace features: Family Room, Wood Burning
    Interior area
    • Total structure area: 3,868
    • Total interior livable area: 2,596 sqft

    Property

    Parking
    • Total spaces: 4
    • Parking features: Garage Door Opener, Workshop in Garage
    • Attached garage spaces: 4
    • Details: Garage Dimensions: 24x21
    Features
    • Levels: One
    • Stories: 1
    • Patio & porch: Covered, Front Porch, Patio
    • Exterior features: Irrigation System, Lighting, Private Mailbox
    • Has view: Yes
    • View description: Trees/Woods
    • Waterfront features: Lake
    Lot
    • Size: 0.95 Acres
    • Features: Landscaped, Oversized Lot
    • Residential vegetation: Mature Landscaping, Oak Trees, Trees/Landscaped
    Details
    • Parcel number: 13202950100000360
    • Zoning: RC-1
    • Special conditions: None

    Construction

    Type & style
    • Home type: SingleFamily
    • Architectural style: Ranch
    • Property subtype: Single Family Residence
    Materials
    • Block, Brick, Stucco
    • Foundation: Concrete Perimeter
    • Roof: Shingle
    Condition
    • Completed
    • New construction: No
    • Year built: 1976

    Utilities & green energy

    • Sewer: Septic Tank
    • Water: Well
    • Utilities for property: BB/HS Internet Available, Cable Available, Electricity Connected, Phone Available

    Community & neighborhood

    Security
    • Security features: Security System
    Community
    • Community features: Lake, Park
    Location
    • Region: Longwood
    • Subdivision: RAVENSBROOK 1ST ADD

    HOA & financial

    HOA
    • Has HOA: Yes
    • HOA fee: $17 monthly
    • Association name: Kevin Baker
    • Association phone: 407-221-0819
    • Second association name: No
    Other fees
    • Pet fee: $0 monthly
    Other financial information
    • Total actual rent: 0

    Other

    Other facts
    • Listing terms: Cash,Conventional,FHA,VA Loan
    • Ownership: Fee Simple
    • Road surface type: Paved

    Price history

    DateEventPrice
    11/22/2024Sold$600,000-1.5%$231/sqft
    Source: Stellar MLS #O6222627 Report a problem
    9/25/2024Pending sale$609,000$235/sqft
    Source: Stellar MLS #O6222627 Report a problem
    9/11/2024Listed for sale$609,000$235/sqft
    Source: Stellar MLS #O6222627 Report a problem
    9/1/2024Pending sale$609,000$235/sqft
    Source: Stellar MLS #O6222627 Report a problem
    8/9/2024Price change$609,000-3.2%$235/sqft
    Source: Stellar MLS #O6222627 Report a problem
    7/29/2024Price change$629,000-4.6%$242/sqft
    Source: Stellar MLS #O6222627 Report a problem
    7/13/2024Listed for sale$659,000$254/sqft
    Source: Stellar MLS #O6222627 Report a problem

    Public tax history

    Tax history is unavailable.

    Neighborhood: 32779

    Nearby schools

    GreatSchools rating
    Schools provided by the listing agent
    • Elementary: Heathrow Elementary
    • Middle: Markham Woods Middle
    • High: Lake Mary High

    Source: Stellar MLS. This data may not be complete. We recommend contacting the local school district to confirm school assignments for this home.

    Get a cash offer in 3 minutes
    Find out how much your home could sell for in as little as 3 minutes with a no-obligation cash offer.
    Estimated market value
    $628,300
    Get a cash offer in 3 minutes
    Find out how much your home could sell for in as little as 3 minutes with a no-obligation cash offer.
    Estimated market value
    $628,300