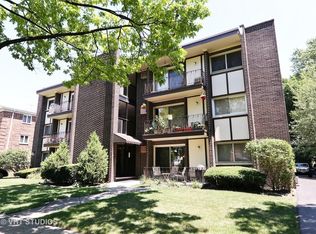
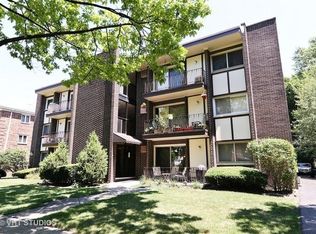
Amazing value with an enviable central location in this updated two bed, 1 AND 1/2 bath condo in La Grange. This home was recently repainted and new carpeting. Plenty of room in the large living room which opens up onto a private patio. The nicely-sized kitchen has generous cabinets and a large island which can accommodate three stools as well as room for a small eat-in table and chairs. The spacious primary bedroom has a southern exposure and is large enough for a king-sized bed and bedroom furniture. The second bedroom can also be used as an office. The full bath is accessed by both bedrooms while the primary bedroom has an additional half bath which was just updated with new quartz countertops and fixtures. This condo comes with its own private patio as well as a parking space and a large storage room. Just steps to the Stone Avenue Metra station and a pleasant stroll to the best of downtown La Grange--voted one of Chicagoland's top suburban downtowns. This is a non-smoking building and rentals are not allowed.
Closed
$229,000
27 S Waiola Ave APT 103, La Grange, IL 60525
2beds
1,100sqft
Condominium, Single Family Residence
Built in 1968
-- sqft lot
$286,500 Zestimate®
$208/sqft
$2,338 Estimated rent
Home value
$286,500
$266,000 - $307,000
$2,338/mo
Zestimate® history
Owner options
List your home for rent
$2,338/mo
Rent Zestimate®
Find your next renter with Zillow Rental Manager. Plus, with online applications, you can quickly screen prospective tenants – for free.
$2,338/mo
Rent Zestimate®
Refinance and save
$2,057/mo
Est. payment
Refinancing to a lower rate could help reduce your monthly payments and save thousands over the life of the loan.
$2,057/mo
Est. payment
Explore your selling options
Work with a Zillow partner agent
Leverage their expertise and Zillow's premium Showcase listings to get your home seen by more buyers.
Get startedList with your own agent
Get your home in front of millions of buyers by listing it on Zillow.
Learn how to do itSell it yourself
Take full control of how buyers see your home on Zillow by listing For Sale by Owner (FSBO).
List your homeWhat's special
Additional half bathKing-sized bedLarge islandSpacious primary bedroomPrivate patioGenerous cabinetsNicely-sized kitchen
Zillow last checked:
Listing updated:
Listed by:
Nancy Carrino 708-246-0500,
@properties Christie's International Real Estate
Bought with:
Serbando Fuentes
Real Broker LLC
Source: MRED as distributed by MLS GRID,MLS#: 12461051
Facts & features
Interior
Bedrooms & bathrooms
- Bedrooms: 2
- Bathrooms: 2
- Full bathrooms: 1
- 1/2 bathrooms: 1
Rooms
- Room types: Storage, Terrace
Primary bedroom
- Features: Flooring (Carpet), Window Treatments (Blinds), Bathroom (Half)
- Level: Main
- Area: 168 Square Feet
- Dimensions: 12X14
Bedroom 2
- Features: Flooring (Carpet), Window Treatments (Blinds)
- Level: Main
- Area: 143 Square Feet
- Dimensions: 11X13
Kitchen
- Features: Kitchen (Island), Flooring (Hardwood)
- Level: Main
- Area: 221 Square Feet
- Dimensions: 13X17
Living room
- Features: Flooring (Carpet), Window Treatments (Blinds)
- Level: Main
- Area: 299 Square Feet
- Dimensions: 23X13
Storage
- Level: Lower
- Area: 36 Square Feet
- Dimensions: 6X6
Other
- Level: Main
- Area: 55 Square Feet
- Dimensions: 11X5
Heating
- Steam, Baseboard
Cooling
- Wall Unit(s)
Appliances
- Included: Range, Microwave, Dishwasher, Refrigerator
- Laundry: Common Area
Features
- Basement: None
Interior area
- Total structure area: 0
- Total interior livable area: 1,100 sqft
Property
Parking
- Total spaces: 1
- Parking features: Side Driveway, Off Street, Yes, Owned
- Has uncovered spaces: Yes
Accessibility
- Accessibility features: No Disability Access
Features
- Patio & porch: Patio
Details
- Additional parcels included: 18041200311015
- Parcel number: 18041200311003
- Special conditions: None
Construction
Type & style
- Home type: Condo
- Property subtype: Condominium, Single Family Residence
Materials
- Brick
Condition
- New construction: No
- Year built: 1968
Utilities & green energy
- Sewer: Public Sewer
- Water: Lake Michigan
Community & HOA
HOA
- Has HOA: Yes
- Amenities included: Coin Laundry, Elevator(s), Storage
- Services included: Heat, Water, Insurance, Exterior Maintenance, Lawn Care, Scavenger
- HOA fee: $330 monthly
Location
- Region: La Grange
Financial & listing details
- Price per square foot: $208/sqft
- Tax assessed value: $158,480
- Annual tax amount: $685
- Date on market: 9/2/2025
- Listing terms: Conventional
- Ownership: Condo
Price history
| Date | Event | Price |
|---|---|---|
| 12/12/2025 | Sold | $229,000$208/sqft |
Source:  MRED as distributed by MLS GRID #12461051 Report a problem MRED as distributed by MLS GRID #12461051 Report a problem | ||
| 11/10/2025 | Contingent | $229,000$208/sqft |
Source: MRED as distributed by MLS GRID #12461051 Report a problem | ||
| 10/28/2025 | Price change | $229,000-2.5%$208/sqft |
Source: MRED as distributed by MLS GRID #12461051 Report a problem | ||
| 9/27/2025 | Listed for sale | $234,900$214/sqft |
Source: MRED as distributed by MLS GRID #12461051 Report a problem | ||
| 9/24/2025 | Pending sale | $234,900$214/sqft |
Source: MRED as distributed by MLS GRID #12461051 Report a problem | ||
| 9/6/2025 | Contingent | $234,900$214/sqft |
Source: MRED as distributed by MLS GRID #12461051 Report a problem | ||
| 9/2/2025 | Listed for sale | $234,900+4.4%$214/sqft |
Source: MRED as distributed by MLS GRID #12461051 Report a problem | ||
| 2/3/2025 | Sold | $225,000$205/sqft |
Source: MRED as distributed by MLS GRID #12272802 Report a problem | ||
| 1/29/2025 | Pending sale | $225,000$205/sqft |
Source: MRED as distributed by MLS GRID #12272802 Report a problem | ||
| 1/20/2025 | Contingent | $225,000$205/sqft |
Source: MRED as distributed by MLS GRID #12272802 Report a problem | ||
| 1/17/2025 | Listed for sale | $225,000+52%$205/sqft |
Source: MRED as distributed by MLS GRID #12272802 Report a problem | ||
| 9/20/2013 | Sold | $148,000-7.4%$135/sqft |
Source: Berkshire Hathaway HomeServices Koenig Rubloff #08232690_60525_103 Report a problem | ||
| 8/7/2013 | Price change | $159,900+3.2%$145/sqft |
Source: CENTURY 21 Roberts and Andrews #08232690 Report a problem | ||
| 8/4/2013 | Pending sale | $154,900$141/sqft |
Source: CENTURY 21 Roberts and Andrews #08232690 Report a problem | ||
| 8/1/2013 | Price change | $154,900-3.1%$141/sqft |
Source: CENTURY 21 Roberts and Andrews #08232690 Report a problem | ||
| 6/15/2013 | Price change | $159,900-3%$145/sqft |
Source: CENTURY 21 Roberts and Andrews #08232690 Report a problem | ||
| 4/2/2013 | Price change | $164,900-5.7%$150/sqft |
Source: CENTURY 21 Roberts and Andrews #08232690 Report a problem | ||
| 2/2/2013 | Price change | $174,900-2.8%$159/sqft |
Source: CENTURY 21 Roberts and Andrews #08232690 Report a problem | ||
| 12/11/2012 | Listed for sale | $179,900$164/sqft |
Source: CENTURY 21 Roberts and Andrews #08232690 Report a problem | ||
Public tax history
| Year | Property taxes | Tax assessment |
|---|---|---|
| 2024 | $2,545 +126.3% | $15,848 |
| 2023 | $1,125 -18.1% | $15,848 +20.6% |
| 2022 | $1,373 +6.9% | $13,143 |
| 2021 | $1,284 +9.7% | $13,143 |
| 2020 | $1,171 -9.5% | $13,143 +11.8% |
| 2019 | $1,294 +1.8% | $11,759 |
| 2018 | $1,271 +4.5% | $11,759 |
| 2017 | $1,216 -40.8% | $11,759 -0.9% |
| 2016 | $2,054 +1.8% | $11,870 |
| 2015 | $2,017 +0.3% | $11,870 |
| 2014 | $2,010 -7.4% | $11,870 -6.7% |
| 2013 | $2,170 -17.4% | $12,722 |
| 2012 | $2,627 -0.1% | $12,722 |
| 2011 | $2,630 +2.4% | $12,722 -26.9% |
| 2010 | $2,567 +10.3% | $17,396 |
| 2009 | $2,326 +3.9% | $17,396 -7% |
| 2008 | $2,240 -1.9% | $18,705 +33.5% |
| 2007 | $2,284 +4% | $14,008 |
| 2006 | $2,195 +10.3% | $14,008 |
| 2005 | $1,989 -8.6% | $14,008 +18.9% |
| 2004 | $2,177 +5% | $11,782 |
| 2003 | $2,073 +3.4% | $11,782 |
| 2002 | $2,005 +1.6% | $11,782 +9.8% |
| 2001 | $1,973 +5.6% | $10,730 |
| 2000 | $1,869 +23.1% | $10,730 |
| 1999 | $1,518 | $10,730 |
Find assessor info on the county website
Neighborhood: 60525
Nearby homes
- $259,1002 bd2 ba1k sqft27 S Waiola Ave APT 101, La Grange, IL 60525Off Market
- $257,0002 bd2 ba990 sqft27 S Waiola Ave APT 102, La Grange, IL 60525Off Market
- $288,1002 bd2 ba13k sqft27 S Waiola Ave APT 104, La Grange, IL 60525Off Market
- $257,1002 bd2 ba1k sqft27 S Waiola Ave APT 201, La Grange, IL 60525Off Market

- $219,3002 bd1 ba1k sqft27 S Waiola Ave APT 202, La Grange, IL 60525Off Market
- $253,6002 bd2 ba1k sqft27 S Waiola Ave APT 204, La Grange, IL 60525Off Market
- $226,7002 bd2 ba1k sqft27 S Waiola Ave APT 301, La Grange, IL 60525Off Market
- $265,0002 bd2 ba1k sqft27 S Waiola Ave APT 302, La Grange, IL 60525Sold
Nearby schools
GreatSchools rating
- 9/10Cossitt Ave Elementary SchoolGrades: K-6Distance: 0.3 mi
- 9/10Park Junior High SchoolGrades: 7-8Distance: 0.5 mi
- 10/10Lyons Twp High SchoolGrades: 9-12Distance: 0.2 mi
Schools provided by the listing agent
- Elementary: Cossitt Avenue Elementary School
- Middle: Park Junior High School
- High: Lyons Twp High School
- District: 102
Source: MRED as distributed by MLS GRID. This data may not be complete. We recommend contacting the local school district to confirm school assignments for this home.
Get a cash offer in 3 minutes
Find out how much your home could sell for in as little as 3 minutes with a no-obligation cash offer.
Estimated market value
$286,500
Get a cash offer in 3 minutes
Find out how much your home could sell for in as little as 3 minutes with a no-obligation cash offer.
Estimated market value
$286,500
- Illinois
- Cook County
- La Grange
- 60525
- 27 S Waiola Ave Apartment 103
Nearby cities
Nearby zip codes
Other La Grange Topics
