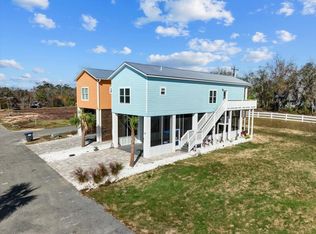
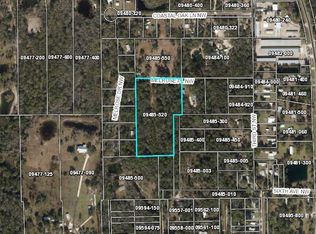
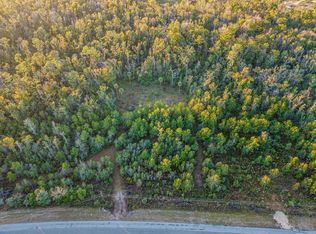
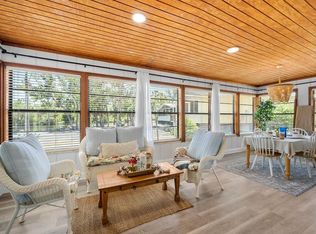
Experience the charm of Florida's Nature Coast in this beautiful new construction stilt home located in the sought-after River Shores at Jena subdivision. Situated on a spacious double lot, this property offers the perfect combination of coastal living, boat storage, and investment potential. Inside, you'll find warm and inviting tongue-and-groove wood finishes on both the walls and ceilings, creating a classic coastal cottage feel with modern construction and low-maintenance living. The elevated design provides ample covered space underneath the home for boat storage, vehicles, golf carts, and outdoor entertaining. In addition to the covered area beneath the home, the property features a separate open barn, providing even more space for storing boats, trailers, ATVs, equipment, or recreational gear. Whether you're looking for a primary residence, vacation getaway, or income-producing rental property, this home offers outstanding potential. Steinhatchee remains one of Florida's premier destinations for fishing, scalloping, boating, and outdoor recreation, making short-term rental opportunities highly attractive. River Shores at Jena is a growing community with future amenities planned. According to the HOA president, the community is working toward the addition of a swimming pool and approximately 12–16 boat slips/docks, further enhancing the neighborhood's appeal and value. Enjoy the relaxed coastal lifestyle of Steinhatchee while owning a brand-new home designed for boating, entertaining, and making lasting memories on Florida's Gulf Coast. This is a great opportunity to own a versatile property with space, character, and future growth potential. Call and schedule your showing today.
Active
$429,900
Lot 27 SW 294th Ave, Steinhatchee, FL 32359
2beds
1,116sqft
Single Family Residence
Built in 2026
6,011 Square Feet Lot
$-- Zestimate®
$385/sqft
$-- HOA
What's special
- 122 days
- 54
- 1
Zillow last checked:
Listing updated:
Listed by:
John Markham 352-210-4495,
Hatcher Realty Services, Inc. Cross City 352-498-5151
Source: Dixie-Gilchrist Levy Counties BOR,MLS#: 799343
Facts & features
Interior
Bedrooms & bathrooms
- Bedrooms: 2
- Bathrooms: 2
- Full bathrooms: 2
Primary bedroom
- Features: 1 Master Suite
Primary bathroom
- Features: Combo Tub & Shower, Dual Sinks, Walk-in Shower
Heating
- Electric
Cooling
- Electric
Appliances
- Included: Electric Cooktop, Refrigerator
- Laundry: Laundry Closet
Features
- Walk-In Closet(s), High Ceilings
- Flooring: No Carpet, Other
- Windows: Storm Window(s)
- Has fireplace: No
- Fireplace features: None
Interior area
- Total structure area: 1,116
- Total interior livable area: 1,116 sqft
Property
Parking
- Total spaces: 3
- Parking features: 3+ Car Detached Carport, Under House, Asphalt, Dirt
- Has carport: Yes
- Has uncovered spaces: Yes
Lot
- Size: 6,011 Square Feet
- Features: Rectangular Lot, Native Plants
- Topography: Level,Topo Mix
Details
- Additional structures: Barn(s)
- Parcel number: 250909004100000270
Construction
Type & style
- Home type: SingleFamily
- Architectural style: Modern
- Property subtype: Single Family Residence
Materials
- Cement Siding, Frame
- Foundation: Pillar/Post/Pier
- Roof: Metal
Condition
- Year built: 2026
Utilities & green energy
- Sewer: Community Sewer
- Water: Metered
Community & HOA
Community
- Subdivision: Not In Subdivision
Location
- Region: Steinhatchee
Financial & listing details
- Price per square foot: $385/sqft
- Annual tax amount: $1,293
- Date on market: 6/4/2026
- Listing terms: Cash,Conventional,FHA,VA Loan
Estimated market value
Not available
Estimated sales range
Not available
Not available
Price history
| Date | Event | Price |
|---|---|---|
| 6/4/2026 | Listed for sale | $429,900$385/sqft |
Source:  Dixie-Gilchrist Levy Counties BOR #799343 Report a problem Dixie-Gilchrist Levy Counties BOR #799343 Report a problem | ||
Public tax history
Tax history is unavailable.
Monthly payment
Est. payment
Payment breakdown
Explore the cost of this home by adjusting the details. Changes won't be saved.Climate risks
Neighborhood: 32359
Nearby schools
Schools provided by the listing agent
- District: Dixie
Source: Dixie-Gilchrist Levy Counties BOR. This data may not be complete. We recommend contacting the local school district to confirm school assignments for this home.
Similar homes
- $398,0003 bd2 ba1.3k sqft1807 NE Mabel's Ave, Steinhatchee, FL 32359For Sale

 MLS ID #799518, Gabrielle Davis, eXp Realty LLC. Dixie-Gilchrist Levy Counties BOR
 - $425,0002 bd2 ba864 sqft1715 NE Stokes Ln, Steinhatchee, FL 32359For Sale
 MLS ID #799417, Gabrielle Davis, eXp Realty LLC. Dixie-Gilchrist Levy Counties BOR
 - $349,0002 bd1 ba1.4k sqft701 SE Second Ave, Steinhatchee, FL 32359For Sale
 MLS ID #799950, Linda Wicker, Bay Breeze Realty. Dixie-Gilchrist Levy Counties BOR
 - $420,0002 bd2 ba1.1k sqft7086 SW Hwy 358 UNIT 1D, Steinhatchee, FL 32359For Sale
 MLS ID #794877, Alyssa Cowart, Trusted Realty Group. Dixie-Gilchrist Levy Counties BOR
 - $349,0003 bd3 ba1.2k sqft33 SW 877th St, Steinhatchee, FL 32359For SaleMLS ID #800049, Candis Langford, MAXREV. Dixie-Gilchrist Levy Counties BOR
- $369,0002 bd2 ba1.2k sqft264 NE Maggie Cir, Steinhatchee, FL 32359For SaleMLS ID #799777, Danielle Vanaernam, Hatcher Realty Services, Inc. Steinhatchee. Dixie-Gilchrist Levy Counties BOR
- $399,0003 bd2 ba1.1k sqft1229 Rivers Bend Crossing, Steinhatchee, FL 32359For SaleMLS ID #799739, Kimberly Campbell, Hatcher Realty Services, Inc. Steinhatchee. Dixie-Gilchrist Levy Counties BOR
- $379,0002 bd2 ba1k sqft6990 SW Hwy 358 UNIT 2C, Steinhatchee, FL 32359For SaleMLS ID #799337, Emily Simmons, Bird Rack Realty, Inc. Dixie-Gilchrist Levy Counties BOR
- $375,0002 bd2 ba1k sqft7086 SW Hwy 358 UNIT 3C, Steinhatchee, FL 32359For SaleMLS ID #799006, Lisa Dodd, MAXREV. Dixie-Gilchrist Levy Counties BOR
- $459,0002 bd1 ba832 sqft315 SW 459th Ave, Steinhatchee, FL 32359For SaleMLS ID #799120, Michelle Ross, Steinhatchee Vacations Property Mgmt & Sales. Dixie-Gilchrist Levy Counties BOR
- $490,0003 bd2 ba1.2k sqft119 Ryland Cir, Steinhatchee, FL 32359For SaleMLS ID #799107, Ami Sams, eXp Realty LLC. Dixie-Gilchrist Levy Counties BOR
- $315,0002 bd2 ba1.5k sqft232 SW 735th St, Jena, FL 32359For SaleMLS ID #799648, Gabrielle Davis, eXp Realty LLC. Dixie-Gilchrist Levy Counties BOR
- $324,9003 bd1 ba1.4k sqft5549 SW Hwy 358, Steinhatchee, FL 32359For SaleMLS ID #795837, Cynthia Buzbee, eXp Realty LLC. Dixie-Gilchrist Levy Counties BOR
- $499,0002 bd2 ba1.1k sqft322 NW Second Ave UNIT Penthouse, Steinhatchee, FL 32359For SaleMLS ID #799756, Lisa Dodd, MAXREV. Dixie-Gilchrist Levy Counties BOR
- $259,9003 bd2 ba1.1k sqft526 KINGS CREEK CIRCLE, STEINHATCHEE, FL 32359For Sale
 MLS ID #A4699141, Troy Funk, REALTY ONE GROUP MVP. Stellar MLS
 - $324,5002 bd2 ba1.4k sqft206 SE TENTH STREET #9, STEINHATCHEE, FL 32359For SaleMLS ID #GC542202, Terri Bowdoin, PEPINE REALTY. Stellar MLS
- $379,0001 bd1 ba1.2k sqft101 SW 320th Ave, Steinhatchee, FL 32359For SaleMLS ID #794748, Gabrielle Davis, eXp Realty LLC. Dixie-Gilchrist Levy Counties BOR
- $320,0003 bd2 ba1.3k sqft702 SW 345th Ave, Steinhatchee, FL 32359For SaleMLS ID #799744, Brenda Smith-Derifield, MAXREV. Dixie-Gilchrist Levy Counties BOR
