Lakefront Villa!! Spectacular Water views! Location Location! Country Club Hamlet Lifestyle! This Beautiful one level ground floor Ranch includes a master BR Suite with a grand Jacuzzi tub, walk in closets, sliders to patio, double sided gas fireplace, 2nd large BR, 2.5 baths, EIK w/Granite/SS appliances, gas cooking, Large LR & Formal DR overlooking Patio w/grill, & upgraded landscaped garden & Lake. Includes Central Vacuum system, motorized shades on LR & BR sliding doors, & a 1 Car garage. The Hamlet has Tennis, Pickle Ball Courts, Spa, Gym, Indoor & Outdoor pools & Jacuzzi, Restaurant,Basketball, teen lounge, and so much more. This one of a kind Villa won't last. Must see, Additional information: Appearance:Mint+
Sold for $950,000
$950,000
27 Sagamore Drive #115, Plainview, NY 11803
2beds
--sqft
Condominium, Residential
Built in 2001
-- sqft lot
$1,029,300 Zestimate®
$--/sqft
$4,999 Estimated rent
Home value
$1,029,300
$968,000 - $1.10M
$4,999/mo
Zestimate® history
Owner options
List your home for rent
$4,999/mo
Rent Zestimate®
Find your next renter with Zillow Rental Manager. Plus, with online applications, you can quickly screen prospective tenants – for free.
$4,999/mo
Rent Zestimate®
Refinance and save
$6,899/mo
Est. payment
Refinancing to a lower rate could help reduce your monthly payments and save thousands over the life of the loan.
$6,899/mo
Est. payment
Explore your selling options
Work with a Zillow partner agent
Leverage their expertise and Zillow's premium Showcase listings to get your home seen by more buyers.
Get startedList with your own agent
Get your home in front of millions of buyers by listing it on Zillow.
Learn how to do itSell it yourself
Take full control of how buyers see your home on Zillow by listing For Sale by Owner (FSBO).
List your homeWhat's special
Zillow last checked:
Listing updated:
Listed by:
Lynda Baker,
Baker Real Estate NY Corp 516-398-5744,
Darlene A. Baker 518-398-5744,
Baker Real Estate NY Corp
Bought with:
Lynda Baker, 10301220775
Baker Real Estate NY Corp
Source: OneKey® MLS as distributed by MLS GRID,MLS#: L3567496
Facts & features
Interior
Bedrooms & bathrooms
- Bedrooms: 2
- Bathrooms: 3
- Full bathrooms: 2
- 1/2 bathrooms: 1
Other
- Description: Foyer, Living Rm, EIK, Dining Rm, 2 Bedrooms, 2.5 Baths
- Level: First
Heating
- Forced Air
Cooling
- Central Air
Appliances
- Included: Gas Water Heater, Dishwasher, Dryer, Microwave, Oven, Refrigerator, Washer
Features
- Eat-in Kitchen, Entrance Foyer, Granite Counters, Master Downstairs, Formal Dining, First Floor Bedroom, Primary Bathroom
- Has basement: No
- Attic: None
- Number of fireplaces: 1
Property
Parking
- Parking features: Attached, Driveway, Garage Door Opener
- Has uncovered spaces: Yes
Features
- Levels: One
- Has spa: Yes
- On waterfront: Yes
- Waterfront features: Lake Front
Lot
- Size: 4.82 Acres
Details
- Parcel number: 248913119000142Uca020100115
Construction
Type & style
- Home type: Condo
- Property subtype: Condominium, Residential
Materials
- Vinyl Siding
Condition
- Year built: 2001
Details
- Builder model: Lower Bayville
Utilities & green energy
- Sewer: Public Sewer
- Water: Public
- Utilities for property: Trash Collection Private
Community & HOA
Community
- Features: Clubhouse, Golf, Pool, Tennis Court(s)
- Security: Security System
- Subdivision: Hamlet Olde Oyster Bay
HOA
- Has HOA: No
- Amenities included: Spa/Hot Tub, Trash, Gated
- Services included: Maintenance Structure, Sewer, Snow Removal, Trash
- HOA fee: $604 monthly
Location
- Region: Plainview
Financial & listing details
- Annual tax amount: $18,705
- Date on market: 7/22/2024
- Listing agreement: Exclusive Right To Lease
- Inclusions: , Alarm System, Dishwasher, Dryer, Garage Door Opener, Garage Remote, Microwave, Refrigerator, Second Refrigerator, Wall Oven, Washer
- Exclusions: Chandelier(s)
Price history
| Date | Event | Price |
|---|---|---|
| 11/22/2024 | Sold | $950,000-4.9% |
Source:  OneKey® MLS as distributed by MLS GRID #L3567496 Report a problem OneKey® MLS as distributed by MLS GRID #L3567496 Report a problem | ||
| 8/15/2024 | Pending sale | $999,000 |
Source: OneKey® MLS as distributed by MLS GRID #3567496 Report a problem | ||
Public tax history
Tax history is unavailable.
Neighborhood: North Plainview
Nearby homes
- $588,0002 bd3 ba2.9k sqft3 Sagamore Dr, Plainview, NY 11803Off Market
- $1,229,5005 bd4 ba40k sqft31 Sagamore Dr, Plainview, NY 11803Off Market

- $834,800-- bd2 ba1.7k sqft7 Sagamore Dr, Plainview, NY 11803Off Market
- $782,3002 bd2 ba1.8k sqft4 Sagamore Dr, Plainview, NY 11803Off Market
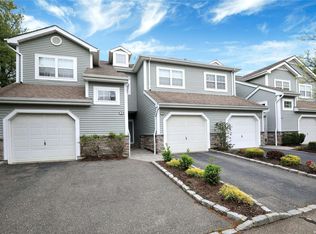
- $848,7002 bd2 ba1.8k sqft16 Sagamore Dr UNIT 108, Plainview, NY 11803Off Market
- $1,026,2003 bd2 ba2.3k sqft46 Sagamore Dr, Plainview, NY 11803Off Market
- $653,000-- bd2 ba1.6k sqft1520 Sagamore Dr, Plainview, NY 11803Off Market
- $975,8003 bd4 ba3.1k sqft8 Sagamore Dr, Plainview, NY 11803Off Market
- $764,3002 bd2 ba1.7k sqft43 Sagamore Dr, Plainview, NY 11803Off Market
Nearby schools
GreatSchools rating
- 8/10H B Mattlin Middle SchoolGrades: 5-8Distance: 1 mi
- 9/10Plainview Old Bethpage JFK High SchoolGrades: 9-12Distance: 0.7 mi
- 10/10Judy Jacobs Parkway Elementary SchoolGrades: K-4Distance: 1.7 mi
Schools provided by the listing agent
- Elementary: Judy Jacobs Parkway Elementary
- Middle: H B Mattlin Middle School
- High: Plainview-Old Bethpage/Jfk Hs
Source: OneKey® MLS as distributed by MLS GRID. This data may not be complete. We recommend contacting the local school district to confirm school assignments for this home.
Get a cash offer in 3 minutes
Find out how much your home could sell for in as little as 3 minutes with a no-obligation cash offer.
Estimated market value
$1,029,300
Get a cash offer in 3 minutes
Find out how much your home could sell for in as little as 3 minutes with a no-obligation cash offer.
Estimated market value
$1,029,300
- New York
- Nassau County
- Plainview
- 11803
- North Plainview
- 27 Sagamore Drive Unit 115
Nearby cities
Nearby neighborhoods
Nearby zip codes
Other Plainview Topics
