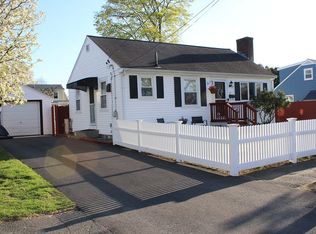
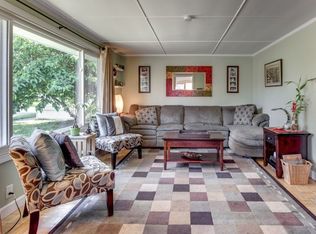
WELCOME HOME to this absolutely adorable South Peabody Storybook Cape. Your new home offers a spacious entryway/mudroom with built in storage nooks and ample room for seasonal shoes, coats, and toys. As you enter into your open layout dining to kitchen, you'll find this fully applianced updated kitchen is great for ease of entertaining. Directly off the kitchen your beautiful three season room provides even more space for entertaining and walks easily out to your beautiful backyard. Additional first level living space provides a front to back living room, full bath, and laundry area.The upper level has 2 spacious bedrooms, one with a large walk in closet, and an adorable half bath for your convenience.To round out the tour your huge backyard has a deck, fire pit, grilling area and not 1 but TWO Reeds Ferry sheds, one with mounted TV and lofted storage. Don't let this be the one that got away.
Sold for $610,000
$610,000
27 Saint Anns Ave, Peabody, MA 01960
2beds
1,440sqft
Single Family Residence
Built in 1948
5,998 Square Feet Lot
$619,700 Zestimate®
$424/sqft
$3,395 Estimated rent
Home value
$619,700
$564,000 - $675,000
$3,395/mo
Zestimate® history
Owner options
List your home for rent
$3,395/mo
Rent Zestimate®
Find your next renter with Zillow Rental Manager. Plus, with online applications, you can quickly screen prospective tenants – for free.
$3,395/mo
Rent Zestimate®
Refinance and save
$3,813/mo
Est. payment
Refinancing to a lower rate could help reduce your monthly payments and save thousands over the life of the loan.
$3,813/mo
Est. payment
Explore your selling options
Work with a Zillow partner agent
Leverage their expertise and Zillow's premium Showcase listings to get your home seen by more buyers.
Get startedList with your own agent
Get your home in front of millions of buyers by listing it on Zillow.
Learn how to do itSell it yourself
Take full control of how buyers see your home on Zillow by listing For Sale by Owner (FSBO).
List your homeWhat's special
Huge backyardFire pitBeautiful three season roomFully applianced updated kitchenAdorable half bathTwo reeds ferry shedsBeautiful backyard
Zillow last checked:
Listing updated:
Listed by:
Haley Thomeczek 978-476-6124,
Keller Williams Realty Evolution 978-927-8700
Bought with:
Bettina Oliva
United Brokers
Source: MLS PIN,MLS#: 73362965
Facts & features
Interior
Bedrooms & bathrooms
- Bedrooms: 2
- Bathrooms: 2
- Full bathrooms: 1
- 1/2 bathrooms: 1
Primary bedroom
- Features: Walk-In Closet(s), Recessed Lighting
- Level: Second
Bedroom 2
- Features: Recessed Lighting
- Level: Second
Bathroom 1
- Features: Bathroom - With Tub, Flooring - Stone/Ceramic Tile, Remodeled
- Level: First
Bathroom 2
- Features: Bathroom - Half, Flooring - Hardwood
- Level: Second
Dining room
- Features: Flooring - Hardwood, Lighting - Overhead
- Level: First
Kitchen
- Features: Flooring - Stone/Ceramic Tile, Pantry, Countertops - Upgraded, Kitchen Island, Dryer Hookup - Electric, Recessed Lighting, Washer Hookup, Gas Stove
- Level: First
Living room
- Features: Wood / Coal / Pellet Stove, Flooring - Hardwood, Open Floorplan, Recessed Lighting
- Level: First
Heating
- Forced Air, Natural Gas
Cooling
- Central Air
Appliances
- Included: Electric Water Heater, Range, Dishwasher, Disposal, Microwave, Refrigerator, Freezer, Washer, Dryer
- Laundry: Electric Dryer Hookup, Washer Hookup
Features
- Mud Room, Sun Room
- Flooring: Wood, Tile, Bamboo, Flooring - Stone/Ceramic Tile
- Doors: French Doors
- Has basement: No
- Has fireplace: No
Interior area
- Total structure area: 1,440
- Total interior livable area: 1,440 sqft
- Finished area above ground: 1,440
Property
Parking
- Total spaces: 2
- Parking features: Paved Drive, Off Street, Tandem, Paved
- Uncovered spaces: 2
Features
- Patio & porch: Deck - Wood, Deck - Composite
- Exterior features: Deck - Wood, Deck - Composite, Rain Gutters, Storage, Fenced Yard
- Fencing: Fenced
Lot
- Size: 5,998 Square Feet
Details
- Parcel number: M:0116 B:0207,2110804
- Zoning: R1A
Construction
Type & style
- Home type: SingleFamily
- Architectural style: Cape
- Property subtype: Single Family Residence
Materials
- Post & Beam
- Foundation: Other
- Roof: Shingle
Condition
- Year built: 1948
Utilities & green energy
- Sewer: Public Sewer
- Water: Public
- Utilities for property: for Gas Range, for Electric Dryer, Washer Hookup
Community & HOA
Community
- Features: Public Transportation, Shopping, Park, Walk/Jog Trails, Golf, Medical Facility, Bike Path, Highway Access, Public School, Sidewalks
HOA
- Has HOA: No
Location
- Region: Peabody
Financial & listing details
- Price per square foot: $424/sqft
- Tax assessed value: $559,100
- Annual tax amount: $5,177
- Date on market: 12/25/2025
- Road surface type: Paved
Price history
| Date | Event | Price |
|---|---|---|
| 7/2/2025 | Sold | $610,000+3.4%$424/sqft |
Source: MLS PIN #73362965 Report a problem | ||
| 6/10/2025 | Contingent | $589,900$410/sqft |
Source: MLS PIN #73362965 Report a problem | ||
| 6/2/2025 | Listed for sale | $589,900$410/sqft |
Source: MLS PIN #73362965 Report a problem | ||
| 4/30/2025 | Contingent | $589,900$410/sqft |
Source: MLS PIN #73362965 Report a problem | ||
| 4/23/2025 | Listed for sale | $589,900+51.3%$410/sqft |
Source: MLS PIN #73362965 Report a problem | ||
| 7/11/2019 | Sold | $390,000+1.3%$271/sqft |
Source: Public Record Report a problem | ||
| 5/13/2019 | Pending sale | $385,000$267/sqft |
Source: Keller Williams Realty #72497455 Report a problem | ||
| 5/10/2019 | Listed for sale | $385,000+15.6%$267/sqft |
Source: Keller Williams Realty #72497455 Report a problem | ||
| 9/18/2015 | Sold | $333,000+0.9%$231/sqft |
Source: Public Record Report a problem | ||
| 8/5/2015 | Pending sale | $329,900$229/sqft |
Source: Century 21 North Shore #71881702 Report a problem | ||
| 7/30/2015 | Listed for sale | $329,900+6.4%$229/sqft |
Source: Century 21 North Shore #71881702 Report a problem | ||
| 4/1/2005 | Sold | $310,000$215/sqft |
Source: Public Record Report a problem | ||
Public tax history
| Year | Property taxes | Tax assessment |
|---|---|---|
| 2025 | $5,177 +8.7% | $559,100 +7.1% |
| 2024 | $4,761 +1.9% | $522,000 +6.4% |
| 2023 | $4,670 | $490,500 |
| 2022 | $4,670 +12.1% | $490,500 +23.5% |
| 2021 | $4,167 -0.4% | $397,200 +2% |
| 2020 | $4,182 +18.9% | $389,400 +21.9% |
| 2019 | $3,517 -1% | $319,400 +3.1% |
| 2018 | $3,551 -0.4% | $309,900 +2.2% |
| 2017 | $3,564 +19.8% | $303,100 +21.4% |
| 2016 | $2,975 +12.4% | $249,600 +16% |
| 2015 | $2,646 -6.9% | $215,100 -6.1% |
| 2014 | $2,841 +1.2% | $229,100 -2.2% |
| 2013 | $2,807 +1% | $234,300 -0.4% |
| 2012 | $2,780 +2.1% | $235,200 |
| 2011 | $2,724 +7.4% | $235,200 -2.6% |
| 2010 | $2,537 +6% | $241,600 -6.1% |
| 2009 | $2,394 +1.9% | $257,400 -5% |
| 2008 | $2,349 +0.7% | $270,900 -9.9% |
| 2007 | $2,333 +8.7% | $300,600 +6.4% |
| 2006 | $2,146 +2.2% | $282,400 +11.6% |
| 2005 | $2,100 +2.6% | $253,000 |
| 2004 | $2,047 +8.5% | $253,000 +26.7% |
| 2003 | $1,887 +25.2% | $199,700 +9.8% |
| 2001 | $1,507 +8.2% | $181,800 +27% |
| 1999 | $1,393 | $143,200 |
Find assessor info on the county website
Neighborhood: 01960
Nearby homes
- $573,9002 bd1 ba704 sqft25 Saint Anns Ave, Peabody, MA 01960Off Market
- $621,1003 bd1 ba1.3k sqft29 Saint Anns Ave, Peabody, MA 01960Off Market
- $600,7003 bd1 ba1.2k sqft22 Griffin Rd, Peabody, MA 01960Off Market
- $605,5003 bd1 ba1.1k sqft23 Saint Anns Ave, Peabody, MA 01960Off Market
- $612,2003 bd1 ba1k sqft31 Saint Anns Ave, Peabody, MA 01960Off Market
- $690,3003 bd2 ba1.6k sqft20 Griffin Rd, Peabody, MA 01960Off Market
- $653,3003 bd1 ba1.1k sqft24 Griffin Rd, Peabody, MA 01960Off Market
- $643,7004 bd1 ba1.5k sqft24 Saint Anns Ave, Peabody, MA 01960Off Market
Nearby schools
GreatSchools rating
- 7/10South Memorial Elementary SchoolGrades: PK-5Distance: 0.5 mi
- 5/10J Henry Higgins Middle SchoolGrades: 6-8Distance: 1.3 mi
- 3/10Peabody Veterans Memorial High SchoolGrades: 9-12Distance: 2.9 mi
Get a cash offer in 3 minutes
Find out how much your home could sell for in as little as 3 minutes with a no-obligation cash offer.
Estimated market value
$619,700
Get a cash offer in 3 minutes
Find out how much your home could sell for in as little as 3 minutes with a no-obligation cash offer.
Estimated market value
$619,700
- Massachusetts
- Essex County
- Peabody
- 01960
- 27 Saint Anns Ave
Nearby cities
Nearby zip codes
Other Peabody Topics
