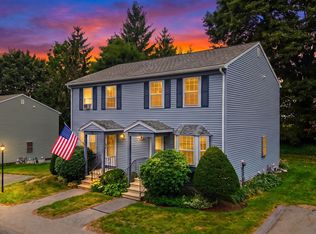
Looking for the ease of one-level living with low-maintenance convenience, while still enjoying the privacy of a single-family home? Welcome to this affordable ranch in desirable Hampstead, NH. This well-maintained home offers a thoughtful floor plan featuring an attached one-car garage, central air conditioning, hardwood floors, and an open-concept kitchen and dining area perfect for everyday living and entertaining. The spacious living room is highlighted by a cozy gas fireplace, creating a warm and inviting atmosphere. Enjoy peaceful evenings on the screened porch overlooking the wooded backyard, offering privacy and a relaxing outdoor retreat. The home includes a primary bedroom with an en-suite bath, a generously sized guest bedroom, and a convenient ¾ bath with first-floor laundry. Need more space in the future? The large unfinished basement provides excellent storage and offers the potential to be finished, nearly doubling the home's living area. Conveniently located close to shopping, restaurants, and commuter routes, this home combines comfort, value, and opportunity.
Active under contract
Listed by: William Raveis R.E. & Home Services • Jennifer A Sands
$399,900
27 Saint John Lane, Hampstead, NH 03841
2beds
1,092sqft
Condominium
Built in 1995
-- sqft lot
$405,500 Zestimate®
$366/sqft
$-- HOA
What's special
Cozy gas fireplaceAttached one-car garageGenerously sized guest bedroomHardwood floorsCentral air conditioning
- 102 days
- 164
- 4
Zillow last checked:
Listing updated:
Listed by:
Jennifer A Sands,
William Raveis R.E. & Home Services 603-893-4000,
Shannon Steenbruggen,
William Raveis R.E. & Home Services
Source: PrimeMLS,MLS#: 5094169
Facts & features
Interior
Bedrooms & bathrooms
- Bedrooms: 2
- Bathrooms: 2
- Full bathrooms: 1
- 3/4 bathrooms: 1
Heating
- Propane
Cooling
- Central Air
Features
- Basement: Full,Interior Entry
Interior area
- Total structure area: 2,184
- Total interior livable area: 1,092 sqft
- Finished area above ground: 1,092
- Finished area below ground: 0
Property
Parking
- Total spaces: 1
- Parking features: Paved
- Garage spaces: 1
Features
- Levels: One
- Stories: 1
- Frontage length: Road frontage: 150
Lot
- Features: Wooded
Details
- Parcel number: HMSDM00008B000295L000000
- Zoning description: A-RES
Construction
Type & style
- Home type: Condo
- Architectural style: Ranch
- Property subtype: Condominium
Materials
- Wood Frame
- Foundation: Concrete
- Roof: Shingle
Condition
- New construction: No
- Year built: 1995
Utilities & green energy
- Electric: 100 Amp Service
- Sewer: Septic Tank
- Utilities for property: Propane
Community & HOA
HOA
- Services included: Maintenance Grounds, Plowing, Sewer
- Additional fee info: Fee: $405
Location
- Region: Hampstead
Financial & listing details
- Price per square foot: $366/sqft
- Tax assessed value: $413,600
- Annual tax amount: $7,896
- Date on market: 6/11/2026
Estimated market value
$405,500
$385,000 - $426,000
$2,634/mo
Price history
| Date | Event | Price |
|---|---|---|
| 6/11/2026 | Listed for sale | $399,900$366/sqft |
Source:  PrimeMLS #5094169 Report a problem PrimeMLS #5094169 Report a problem | ||
Public tax history
| Year | Property taxes | Tax assessment |
|---|---|---|
| 2024 | $7,668 +16.6% | $413,600 +60% |
| 2023 | $6,576 +7.4% | $258,500 |
| 2022 | $6,121 +9.9% | $258,500 |
| 2020 | $5,571 +9.7% | $258,500 +23.2% |
| 2016 | $5,077 +7.9% | $209,800 |
| 2015 | $4,706 +1.2% | $209,800 +1.2% |
| 2014 | $4,652 +12.6% | $207,400 -9% |
| 2006 | $4,130 | $227,900 |
Find assessor info on the county website
Monthly payment
Est. payment
Payment breakdown
Explore the cost of this home by adjusting the details. Changes won't be saved.Climate risks
Neighborhood: 03841
Similar homes
- $430,0003 bd2 ba1.3k sqft10 Kendall Pond Road, Derry, NH 03038Active
 MLS ID #5106546, Donna Von Gunten. PrimeMLS
 - $355,0002 bd2 ba1k sqft15 Valley Lane, Kingston, NH 03848Active
 MLS ID #5107993, Ann Bennett. PrimeMLS
 - $499,9003 bd2 ba1.3k sqftDrew Woods, Derry, NH 03038For Sale
 MLS ID #73576758, Sabrina Zyla, All Inclusive Realty, LLC. MLS PIN
 - $399,0002 bd2 ba1.3k sqftKatherine Heights, Haverhill, MA 01832For Sale
 MLS ID #73565359, Crystal Pasquale, Keller Williams Gateway Realty. MLS PIN
