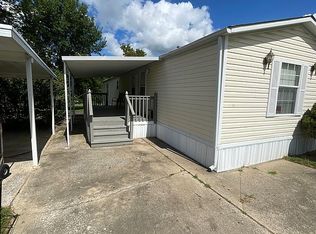
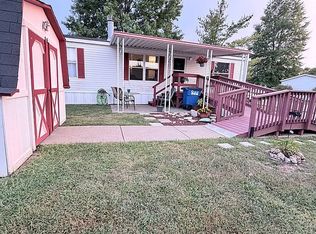
Welcome home to this beautifully maintained 3-bedroom, 2.5-bath home featuring an open-concept floor plan designed for comfortable living and entertaining. The spacious kitchen, dining, and living areas showcase stunning 5" Kendall Exotics Acacia engineered hardwood flooring, soaring vaulted ceilings, dramatic Palladian windows, and a beautiful marble wood-burning fireplace that serves as the centerpiece of the home.
All three oversized bedrooms offer walk-in closets with custom organizers, providing exceptional storage and functionality. Each of the home's three bathrooms has been tastefully remodeled with modern finishes and thoughtful upgrades.
Additional features include convenient main-floor laundry with access to the oversized two-car garage, a partially finished lower level complete with a wet bar, abundant storage space, and endless possibilities for recreation or entertaining.
Step outside to enjoy the beautifully landscaped backyard featuring a spacious patio, charming gazebo, and a 10' x 13' garden shed. Major exterior improvements completed in 2024 include a new roof, siding, gutters, landscaping, patio, and gazebo, providing peace of mind for years to come.
Situated on a large, tree-lined cul-de-sac lot in the highly sought-after Fort Zumwalt School District, this move-in ready home offers the perfect combination of privacy, updates, and convenience.
For sale by owner
$409,000
27 Saint Nicholas Ct, O'Fallon, MO 63366
3beds
2,556sqft
SingleFamily
Built in 2002
0.35 Acres Lot
$-- Zestimate®
$160/sqft
$12/mo HOA
What's special
Beautiful marble wood-burning fireplaceOversized two-car garageCharming gazeboLarge tree-lined cul-de-sac lotAbundant storage spaceOpen-concept floor planOversized bedrooms
What the owner loves about this home
Location! Location! Location! Conveniently located at Hwy 70 between Hwy K and Bryan Rd. Walking distance to O'Fallon Civic Park / Alligator Creek and St. Dominic High School. Large corner lot on a quiet cul de sac backing to trees.
- 39 days
- 816
- 47
Listed by:
Property Owner (636) 866-9181
Facts & features
Interior
Bedrooms & bathrooms
- Bedrooms: 3
- Bathrooms: 3
- Full bathrooms: 2
- 1/2 bathrooms: 1
- Main level bathrooms: 2
- Main level bedrooms: 1
Heating
- Forced air, Gas
Cooling
- Central
Appliances
- Included: Dishwasher, Garbage disposal, Microwave, Range / Oven, Refrigerator
- Laundry: Main Level
Features
- Great Room, Entrance Foyer, Open Floorplan, Some Window Treatmnt, 2 Story Entry Foyer
- Flooring: Carpet, Hardwood, Linoleum / Vinyl
- Doors: French Doors, 6 Panel Door(s), Low-E
- Windows: Some Tilt-In Windows, Low Emissivity Windows, Bay/Bow Window, Palladian Windows, Some Window Treatmnt
- Basement: Partially finished
- Has fireplace: Yes
Interior area
- Structure area source: County Records
- Total interior livable area: 2,556 sqft
Property
Parking
- Parking features: Garage - Attached
- Details: Oversize, Workshp/Storage Area
Features
- Exterior features: Vinyl
Lot
- Size: 0.35 Acres
- Features: Sidewalks, Cul-de-Sac, Streetlights, Backs to Trees/Woods
Details
- Additional structures: Utility Shed
- Parcel number: 2057B80940000470000000
- Special conditions: Sale
Construction
Type & style
- Home type: SingleFamily
- Architectural style: Other, 1.5 Story
Materials
- Other
Condition
- New construction: No
- Year built: 2002
Utilities & green energy
- Sewer: Public
- Water: Public
- Utilities for property: Underground Utilities
Community & HOA
Community
- Security: Smoke Detector(s)
HOA
- Has HOA: Yes
- HOA fee: $12 monthly
Location
- Region: Ofallon
Financial & listing details
- Price per square foot: $160/sqft
- Tax assessed value: $357,633
- Annual tax amount: $4,362
- Date on market: 7/20/2026
Estimated market value
Not available
Estimated sales range
Not available
$2,694/mo
Price history
| Date | Event | Price |
|---|---|---|
| 7/20/2026 | Listed for sale | $409,000+63.6%$160/sqft |
Source: Owner Report a problem | ||
| 6/19/2019 | Sold | -- |
Source: | ||
| 5/15/2019 | Pending sale | $250,000$98/sqft |
Source: Coldwell Banker Gundaker - Highway K & N / O'Fallon #19025225 Report a problem | ||
| 5/8/2019 | Listed for sale | $250,000$98/sqft |
Source: Coldwell Banker Gundaker OF #19025225 Report a problem | ||
Public tax history
| Year | Property taxes | Tax assessment |
|---|---|---|
| 2025 | $4,362 +10.8% | $67,950 +14.2% |
| 2024 | $3,935 0% | $59,492 |
| 2023 | $3,937 +11.6% | $59,492 +20% |
| 2022 | $3,528 | $49,567 |
| 2021 | -- | $49,567 +22.5% |
| 2020 | -- | $40,448 |
| 2019 | $3,214 | $40,448 -2.8% |
| 2018 | $3,214 +1.3% | $41,629 |
| 2017 | $3,174 +14.7% | $41,629 +15.2% |
| 2016 | $2,767 +7.6% | $36,142 |
| 2015 | $2,572 +13.9% | $36,142 +15.9% |
| 2014 | $2,258 | $31,184 |
| 2013 | -- | $31,184 -3% |
| 2012 | -- | $32,150 0% |
| 2011 | -- | $32,160 |
| 2010 | -- | $32,160 |
| 2009 | -- | $32,160 -19.1% |
| 2008 | -- | $39,730 -81% |
| 2007 | -- | $208,640 |
| 2006 | -- | $208,640 |
| 2005 | -- | $208,640 +11.6% |
| 2004 | -- | $186,985 +434.2% |
| 2003 | -- | $35,000 |
| 2002 | -- | -- |
| 2001 | -- | -- |
Find assessor info on the county website
Monthly payment
Est. payment
Payment breakdown
Explore the cost of this home by adjusting the details. Changes won't be saved.Climate risks
Neighborhood: 63366
Nearby schools
Schools provided by the listing agent
- Elementary: J.L. Mudd/Forest Park
- Middle: Ft. Zumwalt North Middle
- High: Ft. Zumwalt North High
- District: Ft. Zumwalt R-II
Source: The MLS. This data may not be complete. We recommend contacting the local school district to confirm school assignments for this home.