Skip main navigation
Off market
  • $860,600

    27 Salaneck Rd, Douglassville, PA 19518

    4beds
    3,692sqft
    Detached
    Built in 2010
    5.6 Acres Lot
    $860,600 Zestimate®
    $233/sqft
    $4,055 Estimated rent

    Home value

    $860,600

    $800,000 - $929,000

    $4,055/mo

    Zestimate® history
    Loading
    Loading...

    Owner options

    List your home for rent

    $4,055/mo

    Rent Zestimate®

    Find your next renter with Zillow Rental Manager. Plus, with online applications, you can quickly screen prospective tenants – for free.

    Learn more

    $4,055/mo

    Rent Zestimate®

    Refinance and save

    $5,720/mo

    Est. payment

    Refinancing to a lower rate could help reduce your monthly payments and save thousands over the life of the loan.

    See today's rates

    $5,720/mo

    Est. payment

    Explore your selling options

    Work with a Zillow partner agent

    Leverage their expertise and Zillow's premium Showcase listings to get your home seen by more buyers.

    Get started

    List with your own agent

    Get your home in front of millions of buyers by listing it on Zillow.

    Learn how to do it

    Sell it yourself

    Take full control of how buyers see your home on Zillow by listing For Sale by Owner (FSBO).

    List your home

    What's special

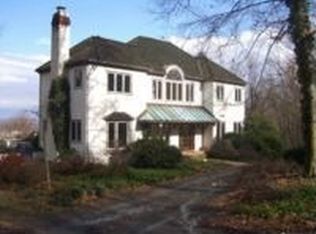
    Welcome to 27 Salaneck Rd! Nestled in on 5.60 acres this beautiful custom built home is sure to please even the discerning buyer. The private wooded drive takes you back to the property that opens up like a storybook. The broad stone porch with the custom extra wide door is welcoming and inviting. The foyer area welcomes you home, with glimpses in every direction of the fine touches in this floor plan. The dining area to your right offers plenty of room around the table, a tray ceiling, lovely chandelier, large windows billowing in light, and is adjoined to the open living room by a two sided fireplace. The Living room is beautiful place for gatherings or quiet nights at home. The windows are like pictures on the wall bringing the outdoors in. Above is a tray ceiling with recessed lighting, and below are gleaming hickory floors. Like colors from the kitchen into the living area, package together an aesthetically pleasing and multifunctional area as they adjoin one another. The impressive kitchen features all the touches and updates you are looking for. The high end granite counters are a lovely contrast to the Birch cabinets and stone Elkay sink. The appliances and finishes are higher end matching the finishes all throughout this home. The appliance package includes a wall oven, Bosch Refrigerator and 5 burner gas top stove. The seated island makes for an excellent entertaining area. Notice the uniqueness and character of the granite in this area. The eat in area of the kitchen with windows surround is a lovely place for morning breakfast or coffee. Take your meals outdoors to the 31 x 11 back patio and enjoy the beauty that surrounds you there. The first floor Master Bedroom Suite is like a wing of its own in this property. A Dramatic tray ceiling, huge walk in closet that exits into laundry area, and an extra large Master Bath is just perfect to melt the day away. The Master Bath features an Aker whirlpool tub including an inline heater, tile surround shower w/ decorative accent tile & light. Two separate vanities with cultured marble tops and vessel sinks complete this lovely area. Two secondary bedrooms , one with walk-in closet both share a Jack and Jill bath w/ cherry vanity, quartz tops, double sink, tub & tile floor matching the other finishes in the home. The 1st-floor laundry is conveniently located and has all the essential needs including a closet, cabinets, and utility sink. Upstairs a finished loft can be used as an additional entertaining area, movie room or bedroom. The in-law suite that has its own entrance, full kitchen w/ island, laundry area, open living-dining room area, and a huge bedroom also w/ walk-in closet. The in-law (or multi-generation area) has it's own patio & yard area offering a complete package. Other key features of this property: French Creek is just steps away, Hardy plank siding, gutter guards, Anderson windows & whole house generator. We invite you to come visit 27 Salaneck for yourself see the beauty firsthand and make this story yours!

    This property is off market, which means it's not currently listed for sale or rent on Zillow. This may be different from what's available on other websites or public sources.

    Facts & features

    Interior

    Bedrooms & bathrooms
    • Bedrooms: 4
    • Bathrooms: 4
    • Full bathrooms: 3
    • 1/2 bathrooms: 1
    Heating
    • Forced air, Gas
    Cooling
    • Central
    Appliances
    • Included: Dishwasher, Microwave, Refrigerator
    Features
    • Kitchen Island, Pantry, Recessed Lighting, Walk-In Closet(s), Eat-in Kitchen, Butlers Pantry, Attic, 2nd Kitchen, Master Bath(s)
    • Flooring: Hardwood
    • Basement: Finished
    • Has fireplace: Yes
    Interior area
    • Total interior livable area: 3,692 sqft
    • Finished area below ground: 1010

    Property

    Parking
    • Total spaces: 13
    • Parking features: Garage - Attached
    Features
    • Exterior features: Stone
    • Has view: Yes
    • View description: Water
    • Has water view: Yes
    • Water view: Water
    Lot
    • Size: 5.60 Acres
    Details
    • Parcel number: 88535300649203
    • Special conditions: Standard

    Construction

    Type & style
    • Home type: SingleFamily
    • Architectural style: Ranch/Rambler
    • Property subtype: Detached
    Materials
    • steel
    Condition
    • Year built: 2010

    Community & neighborhood

    Location
    • Region: Douglassville

    Other

    Other facts
    • StoriesTotal: 1.5
    • Appliances: Dishwasher, Refrigerator, Built-in Microwave, Cooktop, Oven - Wall
    • GarageYN: true
    • AttachedGarageYN: true
    • HeatingYN: true
    • CoolingYN: true
    • StructureType: Detached
    • ConstructionMaterials: Stone, HardiPlank Type
    • InteriorFeatures: Kitchen Island, Pantry, Recessed Lighting, Walk-In Closet(s), Eat-in Kitchen, Butlers Pantry, Attic, 2nd Kitchen, Master Bath(s)
    • SpecialListingConditions: Standard
    • ParkingFeatures: Driveway, Attached Garage, Asphalt, Garage Faces Side
    • CoveredSpaces: 3
    • Cooling: Central Air
    • Heating: Central
    • BelowGradeFinishedArea: 1010
    • PropertySubType: Detached
    • ArchitecturalStyle: Ranch/Rambler
    • Basement: Y
    • MlsStatus: ACTIVE UNDER CONTRACT

    Price history

    DateEventPrice
    1/10/2020Sold$595,000-0.8%$161/sqft
    Source: Public Record Report a problem
    11/8/2019Pending sale$599,900$162/sqft
    Source: Keller Williams Real Estate -Exton #PABK347988 Report a problem
    10/30/2019Price change$599,900-4%$162/sqft
    Source: Keller Williams Real Estate -Exton #PABK347988 Report a problem
    7/3/2019Price change$625,000-1.6%$169/sqft
    Source: RE/MAX HomePoint #PABK326302 Report a problem
    6/11/2019Price change$634,900-2.3%$172/sqft
    Source: RE/MAX HomePoint #PABK326302 Report a problem
    8/30/2018Price change$649,900-3.7%$176/sqft
    Source: RE/MAX HomePoint #1001758458 Report a problem
    6/2/2018Listed for sale$675,000$183/sqft
    Source: RE/MAX HomePoint #1001758458 Report a problem

    Public tax history

    YearProperty taxesTax assessment
    2025$11,347 +5.3%$241,900
    2024$10,774 +1.6%$241,900
    2023$10,608 +0.4%$241,900
    2022$10,569 +1.9%$241,900
    2021$10,375 $241,900
    2020$10,375 +1.8%$241,900
    2019$10,194 +1.5%$241,900
    2018$10,041 +1.9%$241,900
    2017$9,851 +277%$241,900
    2016$2,613 $241,900
    2015$2,613 $241,900
    2014-- $241,900
    2013-- $241,900
    2012-- $241,900 +343.9%
    2011-- $54,500
    2010-- $54,500
    2009-- $54,500

    Find assessor info on the county website

    Neighborhood: 19518

    Nearby schools

    GreatSchools rating
    Schools provided by the listing agent
    • Middle: DANIEL BOONE AREA
    • High: DANIEL BOONE AREA
    • District: DANIEL BOONE AREA

    Source: The MLS. This data may not be complete. We recommend contacting the local school district to confirm school assignments for this home.

    Get a cash offer in 3 minutes
    Find out how much your home could sell for in as little as 3 minutes with a no-obligation cash offer.
    Estimated market value
    $860,600
    Get a cash offer in 3 minutes
    Find out how much your home could sell for in as little as 3 minutes with a no-obligation cash offer.
    Estimated market value
    $860,600