Skip main navigation
Closed
  • Price Unknown

    27 Sandpiper Dr, La Place, LA 70068

    3beds
    1,750sqft
    Single Family Residence
    Built in 1994
    9,474 Square Feet Lot
    $258,700 Zestimate®
    $--/sqft
    $1,901 Estimated rent

    Home value

    $258,700

    Estimated sales range

    Not available

    $1,901/mo

    Zestimate® history
    Loading
    Loading...

    Owner options

    List your home for rent

    $1,901/mo

    Rent Zestimate®

    Find your next renter with Zillow Rental Manager. Plus, with online applications, you can quickly screen prospective tenants – for free.

    Learn more

    $1,901/mo

    Rent Zestimate®

    Refinance and save

    $120/mo

    Est. payment

    Refinancing to a lower rate could help reduce your monthly payments and save thousands over the life of the loan.

    See today's rates

    $120/mo

    Est. payment

    Explore your selling options

    Work with a Zillow partner agent

    Leverage their expertise and Zillow's premium Showcase listings to get your home seen by more buyers.

    Get started

    List with your own agent

    Get your home in front of millions of buyers by listing it on Zillow.

    Learn how to do it

    Sell it yourself

    Take full control of how buyers see your home on Zillow by listing For Sale by Owner (FSBO).

    List your home

    What's special

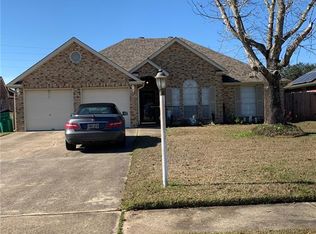
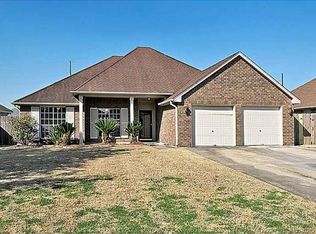
    Welcome to this beautifully renovated home in desirable Indigo Estates! Perfectly positioned just minutes from the interstate, this property offers the ideal blend of convenience, comfort, and modern style. This spacious 3-bedroom, 2-bath home features an open, thoughtfully designed floor plan with outstanding curb appeal. Inside, you’ll find a bright and inviting living room, a versatile bonus room ideal for a home office, gym, or playroom, and a private primary suite. Elegant details include 10-foot vaulted ceilings, crown molding, and a cozy wood-burning fireplace. Major 2022 upgrades shine throughout, including a stunning modern kitchen with stainless steel appliances, granite countertops, freshly painted soft-close custom cabinetry, and a convenient bar counter. Both bathrooms have been beautifully updated with granite finishes, complemented by new flooring, fresh interior paint, and new windows throughout. The HVAC system—including compressor, air handler, and ductwork—is approximately five years old, adding extra peace of mind. Step outside to enjoy the enclosed sunroom/patio overlooking a large fenced backyard with a storage shed and rear access gate to Palmetto Drive. A two-car garage provides additional convenience and storage. The property is also solar-ready with existing mounting hardware in place for easy future installation. Move-in ready, packed with upgrades, and full of value—this home truly has it all! Schedule your private showing today!

    Zillow last checked:

    Listing updated:

    Listed by:

    Bianca Bonilla 504-339-3182,

    Compass Kenner (LATT30),

    Jennifer Hebert 504-251-2732,

    Compass Kenner (LATT30)

    Bought with:

    Alison Andrews

    Realty One Group Immobilia

    Source: GSREIN,MLS#: 2541668MLS Logo

    Facts & features

    Interior

    Bedrooms & bathrooms
    • Bedrooms: 3
    • Bathrooms: 2
    • Full bathrooms: 2
    Primary bedroom
    • Description: Flooring: Plank,Simulated Wood
    • Level: Lower
    • Dimensions: 17.9 X 12.1
    Bedroom
    • Description: Flooring: Plank,Simulated Wood
    • Level: Lower
    • Dimensions: 12.2 X 11
    Bedroom
    • Description: Flooring: Plank,Simulated Wood
    • Level: Lower
    • Dimensions: 11.8 X 10.9
    Primary bathroom
    • Description: Flooring: Tile
    • Level: Lower
    • Dimensions: 8.9 X 8
    Breakfast room nook
    • Description: Flooring: Plank,Simulated Wood
    • Level: Lower
    • Dimensions: 10 X 9.7
    Kitchen
    • Description: Flooring: Tile
    • Level: Lower
    • Dimensions: 10.8 X 11.9
    Laundry
    • Description: Flooring: Tile
    • Level: Lower
    • Dimensions: 8.3 X 2.9
    Living room
    • Description: Flooring: Plank,Simulated Wood
    • Level: Lower
    • Dimensions: 22 X 16.4
    Office
    • Description: Flooring: Plank,Simulated Wood
    • Level: Lower
    • Dimensions: 12.9 X 10.2
    Sunroom
    • Level: Lower
    • Dimensions: 13.7 X 17.3
    Heating
    • Central
    Cooling
    • Central Air, 1 Unit
    Appliances
    • Included: Dishwasher, Disposal, Microwave, Oven, Range, Refrigerator
    • Laundry: Washer Hookup, Dryer Hookup
    Features
    • Attic, Ceiling Fan(s), Granite Counters, Pantry, Pull Down Attic Stairs, Stainless Steel Appliances, Vaulted Ceiling(s)
    • Windows: Screens
    • Attic: Pull Down Stairs
    • Has fireplace: Yes
    • Fireplace features: Wood Burning
    Interior area
    • Total structure area: 2,385
    • Total interior livable area: 1,750 sqft

    Property

    Parking
    • Total spaces: 3
    • Parking features: Garage, Off Street, Three or more Spaces
    • Has garage: Yes
    Features
    • Levels: One
    • Stories: 1
    • Patio & porch: Covered, Other
    • Exterior features: Fence
    • Pool features: None
    Lot
    • Size: 9,474 Square Feet
    • Dimensions: 66 x 167 x 61 x 154
    • Features: City Lot, Oversized Lot
    Details
    • Additional structures: Shed(s)
    • Parcel number: 0495013426
    • Special conditions: None

    Construction

    Type & style
    • Home type: SingleFamily
    • Architectural style: Traditional
    • Property subtype: Single Family Residence
    Materials
    • Brick, Vinyl Siding
    • Foundation: Slab
    • Roof: Shingle
    Condition
    • Excellent
    • Year built: 1994
    Details
    • Warranty included: Yes

    Utilities & green energy

    • Sewer: Public Sewer
    • Water: Public
    Green energy
    • Energy efficient items: HVAC, Insulation, Water Heater, Windows

    Community & HOA

    Community
    • Security: Closed Circuit Camera(s)
    • Subdivision: Indigo Lakes
    HOA
    • Has HOA: Yes
    • HOA fee: $120 annually
    • HOA name: Indigo Lakes Estates
    Location
    • Region: La Place

    Financial & listing details

    • Tax assessed value: $203,400
    • Annual tax amount: $2,541
    • Date on market: 2/6/2026

    Price history

    DateEventPrice
    3/13/2026Sold--
    Source: GSREIN #2541668 Report a problem
    2/18/2026Pending sale$258,000$147/sqft
    Source: GSREIN #2541668 Report a problem
    2/6/2026Listed for sale$258,000-2.6%$147/sqft
    Source: GSREIN #2541668 Report a problem
    1/12/2026Listing removed$265,000$151/sqft
    Source: Latter and Blum #2509975 Report a problem
    7/2/2025Listed for sale$265,000+6%$151/sqft
    Source: GSREIN #2509975 Report a problem
    4/14/2023Sold--
    Source: GSREIN #2383562 Report a problem
    3/24/2023Pending sale$250,000$143/sqft
    Source: GSREIN #2383562 Report a problem
    11/20/2022Price change$250,000-3.8%$143/sqft
    Source: GSREIN #2360326 Report a problem
    9/30/2022Price change$260,000-5.5%$149/sqft
    Source: GSREIN #2360326 Report a problem
    9/2/2022Listed for sale$275,000$157/sqft
    Source: GSREIN #2360326 Report a problem
    3/15/2013Sold--
    Source: Agent Provided Report a problem

    Public tax history

    YearProperty taxesTax assessment
    2025$2,541 +0.1%$20,340
    2024$2,539 +1%$20,340 +1.2%
    2023$2,515 +139.3%$20,100 +26.4%
    2022$1,051 +7.2%$15,900 +4.2%
    2021$980 +4%$15,255 -4.1%
    2020$943 +15.5%$15,900 +13.6%
    2019$817 $14,000
    2018$817 +0.8%$14,000
    2017$810 $14,000
    2016$810 +6%$14,000
    2014$765 +49.6%$14,000
    2013$511 $14,000 +86.7%
    2012-- $7,500 -48.3%
    2011$1,706 $14,500
    2010$1,706 $14,500
    Find assessor info on the county website

    Neighborhood: 70068

    Nearby schools

    GreatSchools rating
    Schools provided by the listing agent
    • Elementary: Laplace Eleme
    • High: East St John

    Source: GSREIN. This data may not be complete. We recommend contacting the local school district to confirm school assignments for this home.

    Get a cash offer in 3 minutes
    Find out how much your home could sell for in as little as 3 minutes with a no-obligation cash offer.
    Estimated market value
    $258,700
    Get a cash offer in 3 minutes
    Find out how much your home could sell for in as little as 3 minutes with a no-obligation cash offer.
    Estimated market value
    $258,700