Skip main navigation
Under contract
  • $669,000

    27 Sandy Beach Way, Palm Coast, FL 32137

    3beds
    2,224sqft
    : 
    Loading
    Get pre-qualified
    Single Family Residence
    Built in 2016
    6,490 Square Feet Lot
    $-- Zestimate®
    $301/sqft
    $262/mo HOA

    What's special

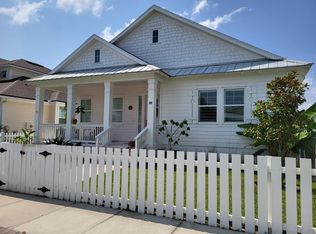
    Under contract-accepting backup offers. THE RESIDENCE Single-level living- bonus suite upstairs. Elevated by design and Set along the iconic A1A corridor south of St. Augustine, 27 Sandy Beach Way is a beautifully appointed coastal retreat where all principal living unfolds on a single, sweeping main floor. A generous bonus room with private bath and sunset balcony creates the ideal guest retreat, home office, or artist's studio — the perfect perch for watching the sky turn gold with coastal breezes and sweet tea in hand. Gourmet Kitchen Upgraded cabinetry, double ovens, and under-cabinet lighting frame a kitchen designed for serious cooks and gracious entertainers alike. Every surface speaks to quality and outdoor entertaining is a breeze with generous covered porches to greet guests up front and entertain guests and grill out back with extended pavered lanai to set the vibe! The Perfect Garage Oversized with an extra 2 ft added with overhead storage racks and pulley straps for kayaks and paddle boards and Rust Bullet-painted flooring — durable, clean, and ready for boats, bikes, beach gear, golf cart and cars alike! The owners retreat has walk in closet, oversized shower, ship lap accent wall and catches the sun for a soft retreat to read a book or nap after a day on the beach.... Enjoy peace of mind with stem wall foundation, Hardie -board siding, new front fence with stainless steel screws, and back fence is vinyl for low maintenance, new a/c in 2024. Termite Bond in place. Flood Zone AE with Portable- affordable flood policy. The Community: Tucked along the legendary A1A coastal highway south of St. Augustine, this address places you between the Atlantic Ocean's timeless shoreline and the storied charm of the nation's oldest city. Flagler Beach is just a short, scenic drive south on A1A. Enjoy Deeded beach access, Resort-style community pool overlooking scenic lake & lakeside footbridge with walking trails, beautiful ocean breezes and close to Washington Gardens State Park and Marineland. You are surrounded by a natural paradise! Buyer To Verify All Measurements. Island life is calling....The tides don't wait — and neither should you.
    34 days
    |
    194
    |
    0
    |

    Zillow last checked:

    Listing updated:

    Listed by:

    Sharon Melton 386-237-1195,

    LOKATION 954-545-5583

    Source: Stellar MLS,MLS#: FC319035MLS LogoOriginating MLS: Osceola

      Facts & features

      Interior

      Bedrooms & bathrooms
      • Bedrooms: 3
      • Bathrooms: 3
      • Full bathrooms: 3
      Rooms
      • Room types: Bonus Room
      Primary bedroom
      • Features: Walk-In Closet(s)
      • Level: First
      Kitchen
      • Features: Pantry
      • Level: First
      Living room
      • Level: First
      Heating
      • Electric, Heat Pump
      Cooling
      • Central Air
      Appliances
      • Included: Oven, Cooktop, Dishwasher, Disposal, Dryer, Microwave, Refrigerator, Washer, Wine Refrigerator
      • Laundry: Electric Dryer Hookup, Laundry Room, Washer Hookup
      Features
      • Ceiling Fan(s), Living Room/Dining Room Combo, Open Floorplan, Primary Bedroom Main Floor, Solid Surface Counters, Split Bedroom, Walk-In Closet(s)
      • Flooring: Carpet, Luxury Vinyl, Porcelain Tile, Tile
      • Windows: Blinds, Window Treatments, Hurricane Shutters
      • Has fireplace: No
      Interior area
      • Total structure area: 3,580
      • Total interior livable area: 2,224 sqft

      Property

      Parking
      • Total spaces: 2
      • Parking features: Alley Access, Driveway, Garage Door Opener, Garage Faces Rear, Oversized, Parking Pad
      • Attached garage spaces: 2
      • Has uncovered spaces: Yes
      Features
      • Levels: Two
      • Stories: 2
      • Patio & porch: Covered, Deck, Front Porch, Rear Porch
      • Exterior features: Balcony, Irrigation System, Lighting, Private Yard, Sidewalk, Sprinkler Metered
      • Fencing: Vinyl,Wood
      • Waterfront features: Beach - Access Deeded
      Lot
      • Size: 6,490 Square Feet
      • Dimensions: 50 x 130
      • Features: FloodZone, In County, Sidewalk
      • Residential vegetation: Trees/Landscaped
      Details
      • Parcel number: 3710310365000A00130
      • Zoning: PUD
      • Special conditions: None

      Construction

      Type & style
      • Home type: SingleFamily
      • Architectural style: Cottage,Florida,Key West
      • Property subtype: Single Family Residence
      Materials
      • Cement Siding, HardiPlank Type, Wood Frame
      • Foundation: Stem Wall
      • Roof: Metal,Shingle
      Condition
      • New construction: No
      • Year built: 2016
      Details
      • Builder model: Essex Bonus
      • Builder name: Landon Homes

      Utilities & green energy

      • Sewer: Holding Tank, Private Sewer
      • Water: Public
      • Utilities for property: BB/HS Internet Available, Electricity Connected, Fiber Optics, Phone Available, Sewer Connected, Sprinkler Meter, Street Lights, Underground Utilities, Water Connected

      Community & HOA

      Community
      • Features: Water Access, Community Mailbox, Gated Community - No Guard, Pool, Sidewalks
      • Security: Gated Community, Security Lights, Security System Owned, Smoke Detector(s)
      • Pet fee: $0 monthly
      • Subdivision: BEACH HAVEN UN 1
      HOA
      • Has HOA: Yes
      • Amenities included: Gated, Pool, Trail(s)
      • Services included: Maintenance Grounds, Pool Maintenance, Private Road, Sewer
      • HOA fee: $262 monthly
      • HOA name: Linda Lapierre
      • HOA phone: 386-439-0134
      Location
      • Region: Palm Coast

      Financial & listing details

      • Price per square foot: $301/sqft
      • Tax assessed value: $673,425
      • Annual tax amount: $5,504
      • Date on market: 6/9/2026
      • Listing terms: Cash,Conventional,FHA,VA Loan
      • Ownership: Fee Simple
      • Total actual rent: 0
      • Electric utility on property: Yes
      • Road surface type: Paved

        Estimated market value

        Not available

        Estimated sales range

        Not available

        Not available

        Price history

        DateEventPrice
        7/8/2026Contingent$669,000$301/sqft
        Source: Stellar MLS #FC319035 Report a problem
        6/9/2026Pending sale$669,000+77.5%$301/sqft
        Source: Stellar MLS #FC319035 Report a problem
        3/18/2016Sold$376,900+26.1%$169/sqft
        Source: Public Record Report a problem
        4/7/2014Listing removed$299,000$134/sqft
        Source: Brite Real Estate Professionals, LLC #147090 Report a problem
        3/3/2014Price change$299,000+5.8%$134/sqft
        Source: Brite Real Estate Professionals, LLC #147090 Report a problem
        1/10/2014Listed for sale$282,532$127/sqft
        Source: Brite Real Estate Professionals, LLC #147090 Report a problem

        Public tax history

        YearProperty taxesTax assessment
        2024$5,352 +2.2%$388,897 +3%
        2023$5,239 +4.7%$377,570 +3%
        2022$5,003 +1.5%$366,573 +3%
        2021$4,930 +0%$355,896 +1.4%
        2020$4,928 +1%$350,982 +2.3%
        2019$4,879 -0.3%$343,091 +1.9%
        2018$4,892 +2.8%$336,694 +3.6%
        2017$4,758 $324,991 +468.2%
        2016$4,758 +304.4%$57,200 +10%
        2015$1,177 +38.9%$52,000 +15.6%
        2014$847 $45,000 +12.5%
        2013-- $40,000 +100%
        2012-- $20,000
        2011-- $20,000 -20%
        2010-- $25,000 -70.6%
        2009-- $85,000 -26.1%
        2008-- $115,000 -8%
        2007-- $125,000
        Find assessor info on the county website

        Monthly payment

        Est. payment

        Payment breakdown

        Explore the cost of this home by adjusting the details. Changes won't be saved.
        All calculations are estimates and provided by Zillow, Inc. for informational purposes only. Actual amounts may vary.
        HOA fees may include property taxes on listings classified as Co-Ops. Contact the listing agent and/or owner for fee details.
        Mortgage interest rates are dependent on a number of factors, including credit score, down payment, and repayment length. Interest rate data provided by Zillow Group Marketplace, Inc. as of 1/1/1970 from various mortgage lenders with which we have lead or other similar arrangements; the Estimated Payment is an average of those rates.
        See how much you could borrow to make a competitive offer.

        Climate risks

        Neighborhood: 32137

        Getting around

        1 / 100
        Car-Dependent
        50 / 100
        Bikeable

        Nearby schools

        GreatSchools rating
        Schools provided by the listing agent
        • Elementary: Old Kings Elementary
        • Middle: Indian Trails Middle-FC
        • High: Matanzas High

        Source: Stellar MLS. This data may not be complete. We recommend contacting the local school district to confirm school assignments for this home.

        A local agent can set up tours, give advice and negotiate with sellers.

        A local lender can help you make sure your offer is ready when you are.

        Browse local experts

        Similar homes