Skip main navigation
Closed
  • $360,000

    27 Santistaban Way, Hot Springs, AR 71909

    3beds
    2,646sqft
    Single Family Residence
    Built in 1990
    0.32 Acres Lot
    $396,000 Zestimate®
    $136/sqft
    $2,555 Estimated rent

    Home value

    $396,000

    $372,000 - $420,000

    $2,555/mo

    Zestimate® history
    Loading
    Loading...

    Owner options

    List your home for rent

    $2,555/mo

    Rent Zestimate®

    Find your next renter with Zillow Rental Manager. Plus, with online applications, you can quickly screen prospective tenants – for free.

    Learn more

    $2,555/mo

    Rent Zestimate®

    Refinance and save

    $1,776/mo

    Est. payment

    Refinancing to a lower rate could help reduce your monthly payments and save thousands over the life of the loan.

    See today's rates

    $1,776/mo

    Est. payment

    Explore your selling options

    Work with a Zillow partner agent

    Leverage their expertise and Zillow's premium Showcase listings to get your home seen by more buyers.

    Get started

    List with your own agent

    Get your home in front of millions of buyers by listing it on Zillow.

    Learn how to do it

    Sell it yourself

    Take full control of how buyers see your home on Zillow by listing For Sale by Owner (FSBO).

    List your home

    What's special

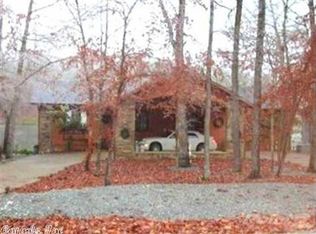
    One of a kind home! 3 bed, 3 full bath, split bedrooms. Beautiful Saltillo Tile in the foyer. Large Living room with vaulted ceiling and skylights. Woodburning fireplace with brick hearth and wood storage. Kitchen & Dining area also have Saltillo tile floors. Grand kitchen with granite counters and center Maple top Island. Solid Oak cabinets. All bottom cabinets have roll out shelves. Skylight in Kitchen & Dining room as well as Lots of storage! Main bedroom is large and has coffered ceiling. Large bathroom, updated with granite vanities, One vanity on either end of the bathroom. Large walk-in shower. Walk-in closet, with access to Bonus Hobby/Craft room and Laundry. Den/Office right across from the Living room. 2 guest bedrooms are large and one has an En-Suite! 40 ft screened porch in back that looks out into the woods. This home is surrounded by Common Property on 3 sides. So no worries about anyone building next to you! Front porch spans the entire length of the front of the home. Lakes views from the front! This home has been well cared for and offers so much space all on One Level. Spacious driveway with 2 car garage. New HVAC in 2020. New Roof Dec. 23' AGENTS SEE REMARKS

    Zillow last checked:

    Listing updated:

    Listed by:

    Michelle Perry 501-226-9336,

    Hot Springs Village Real Estate

    Bought with:

    Jane Hollansworth, AR

    RE/MAX of Hot Springs Village

    Source: CARMLS,MLS#: 24001571MLS Logo

    Facts & features

    Interior

    Bedrooms & bathrooms
    • Bedrooms: 3
    • Bathrooms: 3
    • Full bathrooms: 3
    Rooms
    • Room types: Formal Living Room, Den/Family Room, Bonus Room
    Dining room
    • Features: Kitchen/Dining Combo, Breakfast Bar
    Heating
    • Heat Pump
    Appliances
    • Included: Gas Range, Dishwasher, Disposal, Refrigerator, Plumbed For Ice Maker, Washer, Dryer, Electric Water Heater
    • Laundry: Washer Hookup, Electric Dryer Hookup
    Features
    • Walk-In Closet(s), Ceiling Fan(s), Walk-in Shower, Breakfast Bar, Granite Counters, Sheet Rock, Sheet Rock Ceiling, Tray Ceiling(s), Vaulted Ceiling(s), 3 Bedrooms Same Level
    • Flooring: Carpet, Tile
    • Windows: Skylight(s)
    • Basement: None
    • Has fireplace: Yes
    • Fireplace features: Woodburning-Site-Built
    Interior area
    • Total structure area: 2,646
    • Total interior livable area: 2,646 sqft

    Property

    Parking
    • Total spaces: 2
    • Parking features: Garage, Two Car, Garage Door Opener
    • Has garage: Yes
    Features
    • Levels: One
    • Stories: 1
    • Patio & porch: Screened, Porch
    • Exterior features: Rain Gutters
    • Has view: Yes
    • View description: Lake
    • Has water view: Yes
    • Water view: Lake
    Lot
    • Size: 0.32 Acres
    • Dimensions: 210 x 32 x 137 x 33 x 135
    • Features: Level, Wooded, Subdivided
    Details
    • Parcel number: 20057000096000

    Construction

    Type & style
    • Home type: SingleFamily
    • Architectural style: Traditional
    • Property subtype: Single Family Residence
    Materials
    • Frame
    • Foundation: Other
    • Roof: Shingle
    Condition
    • New construction: No
    • Year built: 1990

    Utilities & green energy

    • Electric: Elec-Municipal (+Entergy)
    • Gas: Gas-Propane/Butane
    • Sewer: Public Sewer
    • Water: POA Water
    • Utilities for property: Gas-Propane/Butane, Cable Connected

    Community & HOA

    Community
    • Features: Mandatory Fee, Fitness/Bike Trail, Gated
    • Subdivision: Santistaban
    HOA
    • Has HOA: Yes
    • Services included: Private Roads, Security
    • HOA fee: $110 monthly
    Location
    • Region: Hot Springs

    Financial & listing details

    • Price per square foot: $136/sqft
    • Tax assessed value: $429,000
    • Annual tax amount: $3,015
    • Date on market: 1/15/2024
    • Listing terms: VA Loan,FHA,Conventional,Cash,USDA Loan
    • Road surface type: Paved

    Price history

    DateEventPrice
    7/15/2024Sold$360,000-4%$136/sqft
    Source: CARMLS #24001571 Report a problem
    4/6/2024Price change$375,000-3.8%$142/sqft
    Source: CARMLS #24001571 Report a problem
    1/15/2024Listed for sale$389,900+73.3%$147/sqft
    Source: CARMLS #24001571 Report a problem
    7/9/2004Sold$225,000+7.1%$85/sqft
    Source: Public Record Report a problem
    10/15/1993Sold$210,000+23.5%$79/sqft
    Source: Public Record Report a problem
    10/11/1991Sold$169,999$64/sqft
    Source: Public Record Report a problem

    Public tax history

    YearProperty taxesTax assessment
    2025$2,832 +134.4%$85,800 +115.5%
    2024$1,208 -4.1%$39,820
    2023$1,259 -4.5%$39,820
    2022$1,319 +0.8%$39,820
    2021$1,309 $39,820
    2020$1,309 0%$39,820
    2019$1,309 -1.9%$39,820
    2018$1,334 $39,820
    2017$1,334 -3.3%$39,820 -6.5%
    2016$1,380 $42,600
    2015$1,380 +0.1%$42,600 +4.2%
    2014$1,379 -0.1%$40,898
    2013$1,380 $40,898
    2012$1,380 $40,898
    2011$1,380 +16.2%$40,898
    2009$1,188 $40,898
    2008$1,188 -4%$40,898
    2007$1,238 $40,898 +5%
    2006-- $38,950
    2005-- $38,950 +2.1%
    2004-- $38,161 +5%
    2001-- $36,335
    Find assessor info on the county website

    Neighborhood: 71909

    Nearby schools

    GreatSchools rating
    Schools provided by the listing agent
    • Elementary: Jessieville
    • Middle: Jessieville
    • High: Jessieville

    Source: CARMLS. This data may not be complete. We recommend contacting the local school district to confirm school assignments for this home.

    Get pre-qualified for a loan
    At Zillow Home Loans, we can pre-qualify you in as little as 5 minutes with no impact to your credit score.

    An equal housing lender. NMLS #10287.