Skip main navigation
Off market
  • Price Unknown

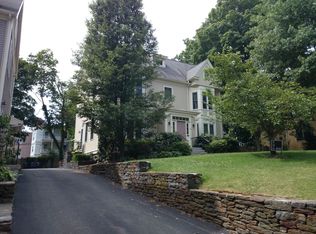
    27 Sedgwick St Unit 27, Jamaica Plain, MA 02130

    2beds
    1,406sqft
    Condominium
    Built in 1898
    -- sqft lot
    $-- Zestimate®
    $--/sqft
    $4,979 Estimated rent

    Home value

    Not available

    Estimated sales range

    Not available

    $4,979/mo

    Zestimate® history
    Loading
    Loading...

    Owner options

    List your home for rent

    $4,979/mo

    Rent Zestimate®

    Find your next renter with Zillow Rental Manager. Plus, with online applications, you can quickly screen prospective tenants – for free.

    Learn more

    $4,979/mo

    Rent Zestimate®

    Refinance and save

    $402/mo

    Est. payment

    Refinancing to a lower rate could help reduce your monthly payments and save thousands over the life of the loan.

    See today's rates

    $402/mo

    Est. payment

    Explore your selling options

    Work with a Zillow partner agent

    Leverage their expertise and Zillow's premium Showcase listings to get your home seen by more buyers.

    Get started

    List with your own agent

    Get your home in front of millions of buyers by listing it on Zillow.

    Learn how to do it

    Sell it yourself

    Take full control of how buyers see your home on Zillow by listing For Sale by Owner (FSBO).

    List your home

    What's special

    Private entranceInlaid hardwood floorsCustom built-insOpen floor planSs appliancesWooden blindsRecessed lighting

    First time on the market. Welcome, Home to sun-filled 27 Sedgwick Street Jamaica Plain. It is a special unit that is a Brilliant Blend of Space, Style, Form, and Function. Accommodations include 1406SF, 2+ bedrooms, and 2 full baths. The finished basement has a full bath. Noteworthy, must-have Features & Expediencies include a private entrance, an inviting foyer, an open floor plan, and cherry wood cabinetry. SS appliances, large windows with wooden blinds, crown moldings, custom built-ins, 10’ ceilings, inlaid hardwood floors, California closets, 20X20 stone patio, in-unit laundry, and recessed lighting. A/C and parking. Designer Finishes and Fixtures. Close to bustling Centre St, Library, Curtis Hall, Monument, Arboretum, 39 Bus, and the Orange line T. Open House this Sunday, May 7, 11:00 AM-12:00 PM See you then and there! Beyond Compare!

    This property is not currently displayed as for sale or rent on Zillow. This may be different from what's on other websites or public sources.

    Zillow last checked:

    Listing updated:

    Listed by:

    Stephen Lussier 617-943-9500,

    Arborview Realty Inc. 617-522-2421

    Bought with:

    Focus Team

    Focus Real Estate

    Source: MLS PIN,MLS#: 73106946

    Facts & features

    Interior

    Bedrooms & bathrooms
    • Bedrooms: 2
    • Bathrooms: 2
    • Full bathrooms: 2
    Heating
    • Forced Air
    Cooling
    • Central Air
    Appliances
    • Included: Range, Dishwasher, Disposal, Microwave, Refrigerator, Freezer, Washer, Dryer, Plumbed For Ice Maker
    • Laundry: In Unit, Electric Dryer Hookup, Washer Hookup
    Features
    • Other
    • Flooring: Hardwood, Other
    • Windows: Insulated Windows, Storm Window(s)
    • Has basement: Yes
    • Has fireplace: No
    • Common walls with other units/homes: No One Below
    Interior area
    • Total structure area: 1,406
    • Total interior livable area: 1,406 sqft

    Property

    Parking
    • Total spaces: 1
    • Parking features: Deeded
    • Uncovered spaces: 1
    Features
    • Entry location: Unit Placement(Street)
    • Patio & porch: Patio
    • Exterior features: Patio, Decorative Lighting, Fenced Yard, Garden, Rain Gutters, Sprinkler System, Other
    • Fencing: Fenced
    Details
    • Parcel number: W: 19 P: 01256 S: 022,4140576
    • Zoning: RES

    Construction

    Type & style
    • Home type: Condo
    • Property subtype: Condominium
    Materials
    • Frame
    • Roof: Shingle,Other
    Condition
    • Year built: 1898
    • Major remodel year: 2000

    Utilities & green energy

    • Electric: 110 Volts
    • Sewer: Public Sewer
    • Water: Public
    • Utilities for property: for Gas Range, for Electric Range, for Electric Oven, for Electric Dryer, Washer Hookup, Icemaker Connection
    Green energy
    • Energy efficient items: Thermostat

    Community & HOA

    Community
    • Features: Public Transportation, Shopping, Pool, Tennis Court(s), Park, Bike Path, T-Station, Other
    • Security: Security System
    HOA
    • Services included: Water, Sewer, Insurance, Maintenance Structure, Maintenance Grounds, Snow Removal
    • HOA fee: $402 monthly
    Location
    • Region: Jamaica Plain

    Financial & listing details

    • Tax assessed value: $636,100
    • Annual tax amount: $6,831
    • Date on market: 1/22/2026
    • Listing terms: Contract

    Price history

    DateEventPrice
    6/20/2023Sold$925,000+2.9%$658/sqft
    Source: MLS PIN #73106946 Report a problem
    5/3/2023Listed for sale$899,000$639/sqft
    Source: MLS PIN #73106946 Report a problem

    Public tax history

    Tax history is unavailable.

    Neighborhood: Jamaica Plain

    Nearby schools

    GreatSchools rating
    Schools provided by the listing agent
    • Elementary: Walk
    • Middle: To South And
    • High: Centre Street

    Source: MLS PIN. This data may not be complete. We recommend contacting the local school district to confirm school assignments for this home.