Welcome to this beautifully maintained raised Cape-style single-family home offering the perfect blend of comfort, functionality, and outdoor living. This charming home features 3 spacious bedrooms and 2.5 bathrooms. The main level boasts a bright and inviting living room, a large first-floor bedroom, and an open-concept kitchen with a center island that seamlessly flows into the dining area. A spacious half bath with laundry and a cozy sitting room overlooking the backyard complete the first floor. Upstairs, you'll find two generously sized bedrooms and a full bathroom. The finished lower level offers valuable additional living space with a large family room and a full bathroom, ideal for a media room, home office, or gym. Step outside and enjoy your own private oasis. The beautifully landscaped backyard features a stunning patio, a tranquil koi pond, and mature plantings that create a peaceful setting for relaxation and outdoor gatherings.
Sold for $795,000
$795,000
27 Sewall St, Revere, MA 02151
3beds
2,317sqft
Single Family Residence
Built in 1955
5,523 Square Feet Lot
$792,500 Zestimate®
$343/sqft
$4,845 Estimated rent
Home value
$792,500
$729,000 - $864,000
$4,845/mo
Zestimate® history
Owner options
List your home for rent
$4,845/mo
Rent Zestimate®
Find your next renter with Zillow Rental Manager. Plus, with online applications, you can quickly screen prospective tenants – for free.
$4,845/mo
Rent Zestimate®
Refinance and save
$5,016/mo
Est. payment
Refinancing to a lower rate could help reduce your monthly payments and save thousands over the life of the loan.
$5,016/mo
Est. payment
Explore your selling options
Work with a Zillow partner agent
Leverage their expertise and Zillow's premium Showcase listings to get your home seen by more buyers.
Get startedList with your own agent
Get your home in front of millions of buyers by listing it on Zillow.
Learn how to do itSell it yourself
Take full control of how buyers see your home on Zillow by listing For Sale by Owner (FSBO).
List your homeWhat's special
Beautifully landscaped backyardStunning patioDining areaTranquil koi pondLarge first-floor bedroom
Zillow last checked:
Listing updated:
Listed by:
Johnny Ho 781-308-7355,
Kava Realty Group, Inc. 617-506-0701
Bought with:
Team Bedoya
Century 21 Mario Real Estate
Source: MLS PIN,MLS#: 73530727
Facts & features
Interior
Bedrooms & bathrooms
- Bedrooms: 3
- Bathrooms: 3
- Full bathrooms: 2
- 1/2 bathrooms: 1
Primary bedroom
- Features: Flooring - Hardwood
- Level: First
Bedroom 2
- Features: Flooring - Hardwood
- Level: Second
Bedroom 3
- Features: Flooring - Hardwood
- Level: Second
Bathroom 1
- Features: Bathroom - Half
- Level: First
Bathroom 2
- Features: Bathroom - Full
- Level: Second
Bathroom 3
- Features: Bathroom - Full
- Level: Basement
Dining room
- Features: Flooring - Hardwood
- Level: First
Family room
- Level: Basement
Kitchen
- Features: Flooring - Hardwood, Kitchen Island
- Level: First
Living room
- Features: Flooring - Hardwood
- Level: First
Heating
- Central, Natural Gas
Cooling
- Central Air
Appliances
- Included: Gas Water Heater, Dishwasher, Refrigerator, Washer, Dryer
- Laundry: Gas Dryer Hookup, Washer Hookup
Features
- Flooring: Hardwood
- Basement: Full,Partially Finished
- Has fireplace: No
Interior area
- Total structure area: 2,317
- Total interior livable area: 2,317 sqft
- Finished area above ground: 2,317
Property
Parking
- Total spaces: 4
- Parking features: Paved Drive, Off Street
- Uncovered spaces: 4
Features
- Patio & porch: Patio
- Exterior features: Patio, Professional Landscaping, Fenced Yard
- Fencing: Fenced/Enclosed,Fenced
Lot
- Size: 5,523 Square Feet
- Features: Level
Details
- Parcel number: M:15 B:226 L:7,1372058
- Zoning: RB
Construction
Type & style
- Home type: SingleFamily
- Architectural style: Cape
- Property subtype: Single Family Residence
Materials
- Frame
- Foundation: Concrete Perimeter
- Roof: Shingle
Condition
- Year built: 1955
Utilities & green energy
- Electric: Circuit Breakers
- Sewer: Public Sewer
- Water: Public
- Utilities for property: for Gas Range, for Gas Oven, for Gas Dryer, Washer Hookup
Community & HOA
Community
- Features: Public Transportation
HOA
- Has HOA: No
Location
- Region: Revere
Financial & listing details
- Price per square foot: $343/sqft
- Tax assessed value: $710,300
- Annual tax amount: $6,442
- Date on market: 8/11/2026
- Road surface type: Paved
Price history
| Date | Event | Price |
|---|---|---|
| 8/11/2026 | Sold | $795,000-2.9%$343/sqft |
Source: MLS PIN #73530727 Report a problem | ||
| 7/24/2026 | Pending sale | $819,000$353/sqft |
Source: MLS PIN #73530727 Report a problem | ||
| 6/5/2026 | Listed for sale | $819,000+110%$353/sqft |
Source: MLS PIN #73530727 Report a problem | ||
| 4/5/2015 | Listing removed | $389,999$168/sqft |
Source: CENTURY 21 North Shore #71756882 Report a problem | ||
| 3/19/2015 | Listed for sale | $389,999+4.7%$168/sqft |
Source: CENTURY 21 North Shore #71756882 Report a problem | ||
| 2/11/2015 | Sold | $372,500-4.5%$161/sqft |
Source: Public Record Report a problem | ||
| 12/5/2014 | Price change | $389,999-2.5%$168/sqft |
Source: CENTURY 21 North Shore #71756882 Report a problem | ||
| 11/14/2014 | Price change | $399,999-2.4%$173/sqft |
Source: CENTURY 21 North Shore #71756882 Report a problem | ||
| 10/15/2014 | Listed for sale | $409,999+74.5%$177/sqft |
Source: Century 21 N. Shore RE #71756882 Report a problem | ||
| 8/8/2014 | Sold | $235,000$101/sqft |
Source: Public Record Report a problem | ||
Public tax history
| Year | Property taxes | Tax assessment |
|---|---|---|
| 2025 | $6,442 +3% | $710,300 +3.4% |
| 2024 | $6,257 +4.2% | $686,800 +8.8% |
| 2023 | $6,006 +1.7% | $631,500 +11.2% |
| 2022 | $5,907 +6.7% | $568,000 +13.5% |
| 2021 | $5,537 +0% | $500,600 |
| 2020 | $5,537 +3% | $500,600 +12.8% |
| 2019 | $5,376 -0.8% | $443,900 +6.2% |
| 2018 | $5,419 +4% | $418,100 +12.3% |
| 2017 | $5,208 +34.6% | $372,300 +39% |
| 2016 | $3,870 -2.3% | $267,800 |
| 2015 | $3,963 +8.4% | $267,800 +13.9% |
| 2014 | $3,657 -0.1% | $235,200 |
| 2013 | $3,660 +3.3% | $235,200 |
| 2012 | $3,544 +3.8% | $235,200 -0.5% |
| 2011 | $3,414 0% | $236,400 -7.4% |
| 2010 | $3,415 +0.6% | $255,400 -15.5% |
| 2009 | $3,393 +0.8% | $302,100 -9.1% |
| 2008 | $3,365 | $332,200 |
| 2007 | $3,365 +4.2% | $332,200 +4.2% |
| 2006 | $3,228 +6.5% | $318,700 +6.5% |
| 2005 | $3,032 +15.5% | $299,300 +61.3% |
| 2004 | $2,625 +4.2% | $185,500 |
| 2003 | $2,519 +5.4% | $185,500 |
| 2002 | $2,391 +6.1% | $185,500 +41% |
| 2000 | $2,253 | $131,600 |
Find assessor info on the county website
Neighborhood: 02151
Nearby homes
- $650,0003 bd1 ba980 sqft23 Sewall St, Revere, MA 02151Sold
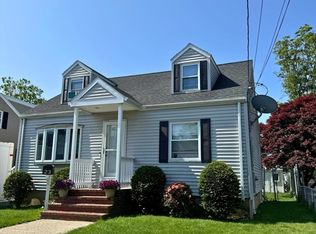
- $953,6004 bd2 ba3.8k sqft35 Sewall St, Revere, MA 02151Off Market
- $590,3003 bd1 ba1.1k sqft17 Sewall St, Revere, MA 02151Off Market
- $920,9005 bd3 ba3.9k sqft26 Sewall St, Revere, MA 02151Off Market
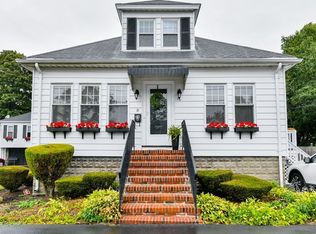
- $--3 bd2 ba1.8k sqft26 Sewall St UNIT B, Revere, MA 02151Off Market
- $--1 bd1 ba900 sqft26 Sewall St #A, Revere, MA 02151Off Market
- $--1 bd1 ba1.2k sqft26 Sewall St #C, Revere, MA 02151Off Market
- $880,0004 bd3 ba2.1k sqft30 Sewall St, Revere, MA 02151Sold
Nearby schools
GreatSchools rating
- 5/10Staff Sargent James J. Hill Elementary SchoolGrades: K-5Distance: 0.4 mi
- 4/10Rumney Marsh AcademyGrades: 6-8Distance: 0.5 mi
- 2/10Revere High SchoolGrades: 9-12Distance: 0.4 mi
Get a cash offer in 3 minutes
Find out how much your home could sell for in as little as 3 minutes with a no-obligation cash offer.
Estimated market value
$792,500
Get a cash offer in 3 minutes
Find out how much your home could sell for in as little as 3 minutes with a no-obligation cash offer.
Estimated market value
$792,500
- Massachusetts
- Suffolk County
- Revere
- 02151
- 27 Sewall St
