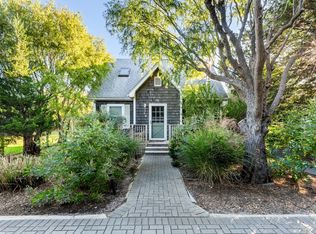
Experience the best of Fire Island living at 27 Sextant Walk, ideally positioned just one house back from the beach in the peaceful enclave of Robbins Rest. With sweeping views of both the Atlantic Ocean and Great South Bay, this four-bedroom, one-and-a-half-bath home enjoys an extraordinary coastal setting. The property backs on protected Fire Island National Seashore preserve land, safeguarding its open vistas in perpetuity. Fabulous deck space provides the perfect setting for sunbathing, entertaining, and taking in the island’s natural beauty from sunrise to sunset. This elevated home is high and dry, and has 4 bedrooms, 1.5 baths, and an outdoor shower. The versatile layout features 2 bedrooms on the first floor and 2 on the second. Robbins Rest is prized for its quiet, relaxed atmosphere, yet the restaurants, shops, and nightlife of Ocean Beach are just a short walk away. Offered at $1,600,000, this property represents an exceptional value for a panoramic view home in a tranquil location with convenient access to Fire Island’s most vibrant village.
For sale
$1,600,000
27 Sextant Walk, Robbins Rest, NY 11706
4beds
1,200sqft
Single Family Residence, Residential
Built in 1925
5,227 Square Feet Lot
$1,579,600 Zestimate®
$1,333/sqft
$-- HOA
What's special
Panoramic view homeFabulous deck spaceElevated homeOutdoor shower
- 10 days |
- 613 |
- 29 |
Zillow last checked:
Listing updated:
Listed by:
Fire Island Sales And Rentals 631-583-8898,
Abigail Mago 516-510-3207,
Samantha Raimond 347-266-6594,
Fire Island Sales And Rentals
Source: OneKey® MLS as distributed by MLS GRID,MLS#: 1038480
Facts & features
Interior
Bedrooms & bathrooms
- Bedrooms: 4
- Bathrooms: 2
- Full bathrooms: 1
- 1/2 bathrooms: 1
Heating
- None
Cooling
- Wall/Window Unit(s)
Appliances
- Included: Freezer, Range, Refrigerator, Stainless Steel Appliance(s), Washer
Features
- First Floor Bedroom, First Floor Full Bath, Breakfast Bar, High Speed Internet
- Attic: None
Interior area
- Total structure area: 1,326
- Total interior livable area: 1,200 sqft
Property
Parking
- Parking features: None
Features
- Has view: Yes
- View description: Open, Panoramic, Water
- Has water view: Yes
- Water view: Water
Lot
- Size: 5,227 Square Feet
Details
- Parcel number: 0500496000100051000
- Special conditions: None
Construction
Type & style
- Home type: SingleFamily
- Architectural style: Cape Cod
- Property subtype: Single Family Residence, Residential
Materials
- Cedar, Shingle Siding
- Foundation: Raised
Condition
- Year built: 1925
Utilities & green energy
- Sewer: Cesspool
- Water: Public
- Utilities for property: Electricity Connected, Trash Collection Public, Water Connected
Community & HOA
HOA
- Has HOA: No
Location
- Region: Bay Shore
Financial & listing details
- Price per square foot: $1,333/sqft
- Tax assessed value: $72,600
- Annual tax amount: $8,273
- Date on market: 8/13/2026
- Cumulative days on market: 11 days
- Listing agreement: Exclusive Right To Sell
- Electric utility on property: Yes
Estimated market value
$1,579,600
$1.50M - $1.66M
$3,582/mo
Price history
| Date | Event | Price |
|---|---|---|
| 8/13/2026 | Listed for sale | $1,600,000$1,333/sqft |
Source:  OneKey® MLS as distributed by MLS GRID #1038480 Report a problem OneKey® MLS as distributed by MLS GRID #1038480 Report a problem | ||
Public tax history
Tax history is unavailable.
Monthly payment
Climate risks
Neighborhood: 11706
Nearby schools
GreatSchools rating
- 10/10Woodhull SchoolGrades: PK-6Distance: 6.6 mi
- 5/10Islip Middle SchoolGrades: 6-8Distance: 6.7 mi
- 7/10Islip High SchoolGrades: 9-12Distance: 6.8 mi
Schools provided by the listing agent
- Elementary: Woodhull School
- Middle: Bay Shore Middle School
- High: Bay Shore Senior High School
Source: OneKey® MLS as distributed by MLS GRID. This data may not be complete. We recommend contacting the local school district to confirm school assignments for this home.
- $11,200-- bd-- ba-- sqft18 Sexton Walk, Ocean Beach, NY 11770Off Market
- $1,953,300-- bd-- ba-- sqft10 Sexton Walk, Ocean Beach, NY 11770Off Market
- $476,072-- bd-- ba-- sqft8 Sextant Walk, Bay Shore, NY 11706Off Market
- $2,885,500-- bd-- ba-- sqft90 Sexton Walk, Ocean Beach, NY 11770Off Market
- $1,613,400-- bd-- ba-- sqft87 Sexton Walk, Ocean Beach, NY 11770Off Market
- $1,823,400-- bd-- ba-- sqft29 Sexton Walk, Ocean Beach, NY 11770Off Market
- $1,961,000-- bd-- ba-- sqft43 Sexton Walk, Ocean Beach, NY 11770Off Market
- $1,892,500-- bd-- ba-- sqft35 Sexton Walk, Ocean Beach, NY 11770Off Market
- $1,250,0002 bd2 ba1.2k sqft60 Sexton Walk, Ocean Beach, NY 11770Sold
A local agent can set up tours, give advice and negotiate with sellers.
Similar homes
- $1,599,0004 bd2 ba1.1k sqft22 Crescent Avenue, Seaview, NY 11770For Sale

 MLS ID #1038362, Lisa Campbell, Listing by: Netter Real Estate Inc. OneKey® MLS as distributed by MLS GRID
 - $1,475,0003 bd3 ba1k sqft306 Wilmot Road, Ocean Beach, NY 11770For Sale
 MLS ID #1039553, Mary E. Mallott, Listing by: Netter Real Estate Inc. OneKey® MLS as distributed by MLS GRID
 - $1,599,0004 bd2 ba1k sqft38 Homesite Avenue, Seaview, NY 11770For Sale
 MLS ID #1013299, Robin L. Citriniti, Listing by: Netter Real Estate Inc. OneKey® MLS as distributed by MLS GRID
 - $1,650,0002 bd2 ba912 sqft65 Island Walk, Lonelyville, NY 11706For Sale
 MLS ID #1037133, Tanya A. Fuchs, Listing by: Daniel Gale Sothebys Intl Rlty. OneKey® MLS as distributed by MLS GRID
 - $1,399,0004 bd2 ba1.1k sqft28 Ocean Road, Ocean Beach, NY 11770For SaleMLS ID #1008488, Lisa Campbell, Listing by: Netter Real Estate Inc. OneKey® MLS as distributed by MLS GRID
- $1,549,9953 bd2 ba1.3k sqft70 Bungalow Walk, Ocean Beach, NY 11770For SaleMLS ID #1004272, Matthew Hart, Listing by: World Prop Intl Sea to Sky. OneKey® MLS as distributed by MLS GRID
- $1,395,0004 bd2 ba976 sqft449 Dehnhoff Walk, Ocean Beach, NY 11770For SaleMLS ID #988424, Abigail Mago, Listing by: Fire Island Sales And Rentals. OneKey® MLS as distributed by MLS GRID
- $1,349,0003 bd2 ba1.2k sqft29 Bungalow Walk, Ocean Beach, NY 11770For SaleMLS ID #1028928, Joan Woletsky, Listing by: The Agency Northshore NY. OneKey® MLS as distributed by MLS GRID
- $1,499,9995 bd3 ba1.7k sqft180 Cottage Walk, Ocean Beach, NY 11770For SaleMLS ID #958869, Lisa Campbell, Listing by: Netter Real Estate Inc. OneKey® MLS as distributed by MLS GRID
- $1,299,0004 bd2 ba937 sqft485 Bayberry Walk, Ocean Beach, NY 11770For SaleMLS ID #996463, Alanna Buz, Listing by: Douglas Elliman Real Estate. OneKey® MLS as distributed by MLS GRID
- $1,800,0004 bd4 ba1.2k sqft31 Ivy Avenue, Seaview, NY 11770For SaleMLS ID #1024856, Megan Wallace, Listing by: Wallace Rlty Sales & Vacation. OneKey® MLS as distributed by MLS GRID
- $1,199,9994 bd2 ba996 sqft291 Cottage Walk, Ocean Beach, NY 11770For SaleMLS ID #997037, Byron Chenault, Listing by: Fire Island Sales And Rentals. OneKey® MLS as distributed by MLS GRID
- $1,799,0004 bd2 ba1.6k sqft27 Ontario Street, Ocean Bay Park, NY 11770For SaleMLS ID #1021137, Joan Woletsky, Listing by: The Agency Northshore NY. OneKey® MLS as distributed by MLS GRID
- $1,500,0005 bd-- ba1.1k sqft6 Bay Walk, Ocean Beach, NY 11770For Sale By Owner
- $1,999,9994 bd4 ba1.4k sqft43 Ivy Avenue, Seaview, NY 11770For SaleMLS ID #1031688, Sheri Lapidus, Listing by: Fire Island Sales And Rentals. OneKey® MLS as distributed by MLS GRID
- $1,599,0003 bd2 ba1.5k sqft77 Bay Walk, Fire Island Pines, NY 11782For SaleMLS ID #1024478, John J. Forte Jr, Listing by: D Katen Fire Island Prop LTD. OneKey® MLS as distributed by MLS GRID
- $1,850,0003 bd2 ba1.2k sqft29 E Bayview Avenue, Ocean Bay Park, NY 11770For SaleMLS ID #998635, Susan R. McCoy GRI CBR, Listing by: Your Home Sold Guaranteed Rlty. OneKey® MLS as distributed by MLS GRID
- $1,350,0004 bd2 ba1.2k sqft54 Lewis Walk, Cherry Grove, NY 11782For SaleMLS ID #1015727, Evelyn Danko, Listing by: Summer Place Realty. OneKey® MLS as distributed by MLS GRID
- $2,000,0004 bd3 ba1.5k sqft46 crescent Avenue, Seaview, NY 11770For SaleMLS ID #1024800, Megan Wallace, Listing by: Wallace Rlty Sales & Vacation. OneKey® MLS as distributed by MLS GRID
- $1,250,0002 bd2 ba800 sqft574 Bayberry Walk, Ocean Beach, NY 11770For SaleMLS ID #999263, Alyssa Caravella, Listing by: The Agency Northshore NY. OneKey® MLS as distributed by MLS GRID
