Skip main navigation
Sold for $750,000
Street View
  • $750,000

    27 Shady View Crossing, Manorville, NY 11949

    4beds
    2,541sqft
    Single Family Residence, Residential
    Built in 2002
    0.26 Acres Lot
    $805,300 Zestimate®
    $295/sqft
    $5,377 Estimated rent

    Home value

    $805,300

    $717,000 - $902,000

    $5,377/mo

    Zestimate® history
    Loading
    Loading...

    Owner options

    List your home for rent

    $5,377/mo

    Rent Zestimate®

    Find your next renter with Zillow Rental Manager. Plus, with online applications, you can quickly screen prospective tenants – for free.

    Learn more

    $5,377/mo

    Rent Zestimate®

    Refinance and save

    $5,144/mo

    Est. payment

    Refinancing to a lower rate could help reduce your monthly payments and save thousands over the life of the loan.

    See today's rates

    $5,144/mo

    Est. payment

    Explore your selling options

    Work with a Zillow partner agent

    Leverage their expertise and Zillow's premium Showcase listings to get your home seen by more buyers.

    Get started

    List with your own agent

    Get your home in front of millions of buyers by listing it on Zillow.

    Learn how to do it

    Sell it yourself

    Take full control of how buyers see your home on Zillow by listing For Sale by Owner (FSBO).

    List your home

    What's special

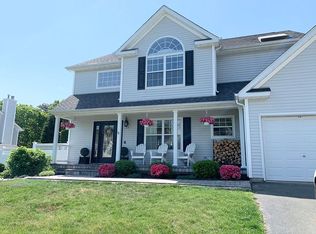
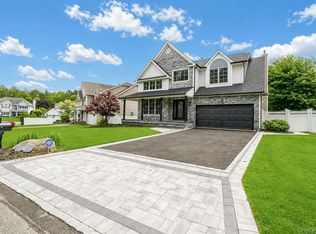
    Welcome to Your Dream Home! Discover this stunning post modern Victorian located in the highly desirable Country Pointe Community. This beautiful home is truly an entertainer's paradise, offering elegance and comfort. Open the door to be greeted by soaring 18 foot cathedral ceilings that create an inviting atmosphere. The family room features a cozy wood burning fireplace, perfect for gatherings while abundant natural light enhances the warmth of the hardwood floors throughout the home. With 4 generous bedrooms and 2.5 baths, including a luxurious primary suite complete with a striking tray ceiling, en suite bath, and two walk-in closets, this home is designed for modern living. The dedicated laundry area, equipped with a washer and dryer, adds convenience to your daily routine. For car enthusiasts, the two-car garage comes with an outside entrance for easy access. The full unfinished basement also offers potential for customization, featuring an outside entrance as well. Outside features a beautifully landscaped yard complete with in ground sprinklers, perfect for enjoying warm summer days by the pool. The deck and roll-out awning create an ideal setting for summer barbecues and entertaining friends and family. Conveniently located to all major roads, beaches, Tanger outlets, North Fork wineries and getaway to the Hamptons. This home truly checks off all the boxes on your wish list! Schedule a tour today and experience the perfect blend of luxury and everyday living. Don't miss out on the opportunity to make this dream home yours!, Additional information: Appearance:Mint

    Zillow last checked:

    Listing updated:

    Listed by:

    Sarah Fox 631-926-1176,

    Signature Premier Properties 631-642-2300,

    Kevin Iglesias 631-618-7413,

    Signature Premier Properties

    Bought with:

    Kimberly J. Cammarata, 10301222107

    Douglas Elliman Real Estate

    Source: OneKey® MLS as distributed by MLS GRID,MLS#: L3570326MLS Logo

    Facts & features

    Interior

    Bedrooms & bathrooms
    • Bedrooms: 4
    • Bathrooms: 3
    • Full bathrooms: 2
    • 1/2 bathrooms: 1
    Other
    • Description: Foyer with 18 ft ceilings. Living room 15 ft ceilings. EIK - appliances 2020, 42 inch cabinets. Family room has wood burning fireplace . Dining room, separate laundry room. Hardwood floors through the whole home. Highhats throughout home.
    Other
    • Description: 4 bedrooms upstairs. 2 1/2 bathrooms. 1/2 on 1st floor and 2 full bathrooms upstairs. Primary bedroom has 10 ft ceilings with a bathroom and two walk-in closets.
    Other
    • Description: Full unfinished basement with outside entrance and 9ft ceilings. Hot water heater replaced in 2012. Gas heat. Central AC. Central vac. Two car garage with outside entrance and 200 amp service.
    Other
    • Description: Outside has deck and above ground pool. liner is 2 yrs young. 4 zone in-ground sprinklers. pull out awning.
    Other
    • Description: Attic space very large and can potentially be used as extra living space.
    Heating
    • Hot Water
    Cooling
    • Central Air
    Appliances
    • Included: Dishwasher, Dryer, Refrigerator, Washer, Gas Water Heater
    • Laundry: Common Area
    Features
    • Central Vacuum, Chandelier, Cathedral Ceiling(s), Eat-in Kitchen, Entrance Foyer, Pantry, Formal Dining, Primary Bathroom
    • Flooring: Hardwood
    • Basement: Full,Unfinished,Walk-Out Access
    • Attic: Full
    • Number of fireplaces: 1
    Interior area
    • Total structure area: 2,541
    • Total interior livable area: 2,541 sqft

    Property

    Parking
    • Parking features: Attached, Driveway, Private
    • Has uncovered spaces: Yes
    Features
    • Patio & porch: Deck
    • Exterior features: Mailbox, Private Entrance
    • Has private pool: Yes
    • Pool features: Above Ground
    • Fencing: Back Yard
    Lot
    • Size: 0.26 Acres
    • Dimensions: .26
    • Features: Sprinklers In Front, Sprinklers In Rear, Near School, Near Shops
    Details
    • Parcel number: 0200561000600166000
    • Other equipment: Pool Equip/Cover

    Construction

    Type & style
    • Home type: SingleFamily
    • Architectural style: Victorian
    • Property subtype: Single Family Residence, Residential
    Condition
    • Year built: 2002

    Utilities & green energy

    • Sewer: Septic Tank
    • Water: Public
    • Utilities for property: Cable Available

    Community & neighborhood

    Location
    • Region: Manorville
    • Subdivision: Country Pointe

    Other

    Other facts
    • Listing agreement: Exclusive Right To Sell

    Price history

    DateEventPrice
    1/31/2025Sold$750,000+0%$295/sqft
    Source: OneKey® MLS as distributed by MLS GRID #L3570326 Report a problem
    9/11/2024Pending sale$749,999$295/sqft
    Source: OneKey® MLS as distributed by MLS GRID #3570326 Report a problem
    8/5/2024Listed for sale$749,999+2.9%$295/sqft
    Source: OneKey® MLS as distributed by MLS GRID #3570326 Report a problem
    7/29/2024Listing removed--
    Source: Owner Report a problem
    7/27/2024Listed for sale$729,000+139.1%$287/sqft
    Source: Owner Report a problem
    4/25/2002Sold$304,915$120/sqft
    Source: Public Record Report a problem

    Public tax history

    YearProperty taxesTax assessment
    2025-- $3,690
    2024-- $3,690
    2023-- $3,690
    2022-- $3,690
    2021-- $3,690
    2020-- $3,690
    2019-- $3,690
    2018-- $3,690
    2017$12,662 $3,690
    2016-- $3,690
    2015-- $3,690
    2014-- $3,690
    2013-- $3,690 -4.8%
    2012-- $3,875
    2011-- $3,875
    2010-- $3,875
    2009-- $3,875
    2008-- $3,875
    2007$9,874 +19.9%$3,875
    2005$8,239 +0.8%$3,875
    2004$8,175 +54.9%$3,875 +72.2%
    2003$5,278 +2452.8%$2,250 +2150%
    2002$207 $100

    Find assessor info on the county website

    Neighborhood: 11949

    Nearby schools

    GreatSchools rating
    Schools provided by the listing agent
    • Middle: Eastport-South Manor Jr-Sr Hs
    • High: Eastport-South Manor Jr-Sr Hs

    Source: OneKey® MLS as distributed by MLS GRID. This data may not be complete. We recommend contacting the local school district to confirm school assignments for this home.

    Get a cash offer in 3 minutes
    Find out how much your home could sell for in as little as 3 minutes with a no-obligation cash offer.
    Estimated market value
    $805,300
    Get a cash offer in 3 minutes
    Find out how much your home could sell for in as little as 3 minutes with a no-obligation cash offer.
    Estimated market value
    $805,300