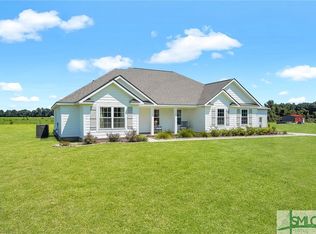
Modern Country Living on 5.47 Acres in SEB School District! Built in 2022, this beautifully appointed Craftsman-style home offers 2,010 square feet with 4 bedrooms, 3 full baths, and desirable AG-5 zoning on 5.47 peaceful acres in the highly sought-after Southeast Bulloch School District. The open split-bedroom floor plan features 10 ceilings in the living room, crown molding throughout, LVP flooring in the main living areas and bathrooms, ceiling fans throughout, and abundant natural light. The kitchen is designed for both everyday living and entertaining with stainless steel appliances, a stainless steel undermount farmhouse sink, granite countertops, a large eat-at island, and ample cabinetry. The adjoining dining area showcases custom wainscoting. The spacious primary suite features a coffered 9 tray ceiling and a luxurious bath with granite countertops, a garden tub, and a glass-enclosed tile walk-in shower. A flex room off the foyer with custom wainscoting is perfect for a home office, playroom, or formal sitting area. Two-inch white faux wood blinds are installed throughout. Outside, relax on the covered front porch or covered back patio overlooking an additional poured concrete patio-ideal for entertaining or enjoying the peaceful country setting. The Rain Bird programmable irrigation system, gutters, durable Hardie Plank siding, and shake gable accents provide lasting beauty and low-maintenance appeal. Offering the freedom of AG-5 zoning with room to spread out while remaining just minutes from Brooklet and Statesboro, this nearly new home combines modern finishes, thoughtful design, and the quiet lifestyle youve been searching for.
Active under contract
$490,000
27 Shearouse Landing Rd, Brooklet, GA 30415
4beds
2,010sqft
Single Family Residence
Built in 2022
5.47 Acres Lot
$484,400 Zestimate®
$244/sqft
$-- HOA
What's special
Crown molding throughoutSpacious primary suiteLarge eat-at islandCovered front porchOpen split-bedroom floor planAbundant natural lightDurable hardie plank siding
- 74 days
- 372
- 10
Zillow last checked:
Listing updated:
Listed by:
Gina Haines 9125313020,
Savannah Views Realty LLC
Source: GAMLS,MLS#: 10804865
Facts & features
Interior
Bedrooms & bathrooms
- Bedrooms: 4
- Bathrooms: 3
- Full bathrooms: 3
- Main level bathrooms: 3
- Main level bedrooms: 4
Rooms
- Room types: Family Room, Foyer, Laundry, Office
Dining room
- Features: Separate Room
Kitchen
- Features: Breakfast Area, Kitchen Island, Pantry, Solid Surface Counters
Heating
- Central, Electric
Cooling
- Ceiling Fan(s), Central Air, Electric
Appliances
- Included: Dishwasher, Electric Water Heater, Microwave, Oven/Range (Combo), Stainless Steel Appliance(s)
- Laundry: Mud Room
Features
- Double Vanity, Master On Main Level, Separate Shower, Soaking Tub, Tray Ceiling(s), Walk-In Closet(s)
- Flooring: Carpet, Laminate
- Windows: Double Pane Windows
- Basement: None
- Attic: Pull Down Stairs
- Has fireplace: No
Interior area
- Total structure area: 2,010
- Total interior livable area: 2,010 sqft
- Finished area above ground: 2,010
- Finished area below ground: 0
Property
Parking
- Total spaces: 2
- Parking features: Attached, Garage, Off Street, Side/Rear Entrance
- Has attached garage: Yes
Features
- Levels: One
- Stories: 1
- Patio & porch: Patio
- Exterior features: Sprinkler System
Lot
- Size: 5.47 Acres
- Features: Level, Open Lot
- Residential vegetation: Grassed
Details
- Parcel number: 182 000009A032
Construction
Type & style
- Home type: SingleFamily
- Architectural style: Craftsman,Ranch
- Property subtype: Single Family Residence
Materials
- Brick, Concrete
- Foundation: Slab
- Roof: Composition
Condition
- Resale
- New construction: No
- Year built: 2022
Utilities & green energy
- Sewer: Septic Tank
- Water: Private, Well
- Utilities for property: Cable Available, Electricity Available, High Speed Internet, Phone Available, Underground Utilities
Community & HOA
Community
- Features: None
- Security: Smoke Detector(s)
- Subdivision: Shearouse Estates
HOA
- Has HOA: No
- Services included: None
Location
- Region: Brooklet
Financial & listing details
- Price per square foot: $244/sqft
- Tax assessed value: $416,700
- Annual tax amount: $3,467
- Date on market: 7/13/2026
- Cumulative days on market: 74 days
- Listing agreement: Exclusive Right To Sell
- Listing terms: 1031 Exchange,Cash,Conventional,FHA,Other,USDA Loan,VA Loan
- Electric utility on property: Yes
Estimated market value
$484,400
$460,000 - $509,000
$2,336/mo
Price history
| Date | Event | Price |
|---|---|---|
| 8/27/2026 | Contingent | $490,000$244/sqft |
Source:  Hive MLS #SA360229 Report a problem Hive MLS #SA360229 Report a problem | ||
| 7/14/2026 | Listed for sale | $490,000$244/sqft |
Source: Hive MLS #SA360229 Report a problem | ||
Public tax history
| Year | Property taxes | Tax assessment |
|---|---|---|
| 2025 | $4,125 +19% | $166,680 +7.1% |
| 2024 | $3,467 -1% | $155,600 +6.4% |
| 2023 | $3,502 | $146,280 |
Find assessor info on the county website
Monthly payment
Est. payment
Payment breakdown
Explore the cost of this home by adjusting the details. Changes won't be saved.Climate risks
Neighborhood: 30415
Nearby schools
Schools provided by the listing agent
- Elementary: Stilson
- Middle: Southeast Bulloch
- High: Southeast Bulloch
Source: GAMLS. This data may not be complete. We recommend contacting the local school district to confirm school assignments for this home.
Similar homes
- $429,0004 bd3 ba2k sqft105 Bluff Oak Dr, Brooklet, GA 30415Active

 MLS ID #10795282, Tonya Taylor, ERA Hirsch Real Estate Team. GAMLS
 - $375,0003 bd2 ba1.7k sqft229 Shiloh Dr, Brooklet, GA 30415Active
 MLS ID #10840359, Becki Patterson, Keller Williams Realty Coastal. GAMLS
 - $479,9004 bd3 ba2.2k sqft133 Windmill Plantation Dr, Statesboro, GA 30461Active
 MLS ID #10804245, Chelsey R Pevey, Keller Williams Realty Coastal. GAMLS
 - $475,0004 bd3 ba2.9k sqft2051 Oliver Hwy, Newington, GA 30446Active
 MLS ID #10816546, Julie Mock, Weichert Realtors-Webb & Associates. GAMLS
 - $529,9004 bd4 ba2.7k sqft1201 E Hampton Dr, Statesboro, GA 30461ActiveMLS ID #10823998, Jarlene Johnson, ERA Southeast Coastal. GAMLS
- $355,0004 bd2 ba1.9k sqft221 Fallen Leaf Dr, Brooklet, GA 30415ActiveMLS ID #10823301, Jessica Herrmann, Great GA Realty, LLC. GAMLS
- $250,0003 bd2 ba2.1k sqft116 Summer Wind Pl, Brooklet, GA 30415Active Under ContractMLS ID #10680738, Jeri Patrick, Keller Williams Realty Coastal. GAMLS
- $449,0004 bd3 ba2.7k sqft709 Tennessee Walk, Statesboro, GA 30458ActiveMLS ID #10850651, Bubba Hunt, RE/MAX Eagle Creek Realty. GAMLS
- $535,0004 bd3 ba2.9k sqft149 Windmill Plantation Dr, Statesboro, GA 30461ActiveMLS ID #10792591, Michelle Franklin, Statesboro Real Estate & Investments. GAMLS
- $552,5004 bd3 ba2.2k sqft238 Dean Dr, Guyton, GA 31312ActiveMLS ID #10812390, Billi Jo Cape, Next Move Real Estate. GAMLS
- $479,9005 bd3 ba2.9k sqft3788 Highway 119 S, Guyton, GA 31312ActiveMLS ID #10719057, Jeri Patrick, Keller Williams Realty Coastal. GAMLS
- $439,9004 bd3 ba2.3k sqft103 Mingledorff Ct, Springfield, GA 31329Active Under ContractMLS ID #10779585, Jeri Patrick, Keller Williams Realty Coastal. GAMLS
- $498,9994 bd3 ba2.4k sqft539 Braves Field Dr, Guyton, GA 31312Active Under ContractMLS ID #10764528, Alicia Howe, RE/MAX 1st Choice Realty. GAMLS
- $450,0004 bd2 ba1.7k sqft110 Cameron Oaks Drive, Guyton, GA 31312For Sale
 MLS ID #SA362001, Becki Patterson, Keller Williams Coastal Area P. Hive MLS
 - $499,0005 bd3 ba2.8k sqft128 Vintage Drive, Guyton, GA 31312For SaleMLS ID #SA363775, Vanessa W. Barger, ERA Southeast Coastal. Hive MLS
- $475,0003 bd3 ba2.6k sqft144 Sapphire Circle, Guyton, GA 31312For SaleMLS ID #SA360895, William Bowden, MAXREV, LLC. Hive MLS
- $505,0005 bd3 ba2.9k sqft100 Ruby Trail, Guyton, GA 31312For SaleMLS ID #SA355924, Becki Patterson, Keller Williams Coastal Area P. Hive MLS
- $367,0003 bd2 ba1.5k sqft217 Bens Branch Road, Newington, GA 30446For SaleMLS ID #SA363749, Kristin Hudson, Frank Moore & Company, LLC. Hive MLS
- $420,0003 bd3 ba2.5k sqft608 Bridle Run, Statesboro, GA 30458ActiveMLS ID #10812111, Jean R Ricketts, RE/MAX Eagle Creek Realty. GAMLS
- $389,0004 bd4 ba2.5k sqft342 Tallulah Bnd, Ellabell, GA 31308ActiveMLS ID #10825735, Dena Rodewolt, Next Move Real Estate. GAMLS
