Skip main navigation
Sold for $490,000
  • $490,000

    27 Shelton Street, Derby, CT 06418

    4beds
    2,287sqft
    Single Family Residence
    Built in 1989
    0.42 Acres Lot
    $509,700 Zestimate®
    $214/sqft
    $3,645 Estimated rent

    Home value

    $509,700

    $454,000 - $576,000

    $3,645/mo

    Zestimate® history
    Loading
    Loading...

    Owner options

    List your home for rent

    $3,645/mo

    Rent Zestimate®

    Find your next renter with Zillow Rental Manager. Plus, with online applications, you can quickly screen prospective tenants – for free.

    Learn more

    $3,645/mo

    Rent Zestimate®

    Refinance and save

    $3,495/mo

    Est. payment

    Refinancing to a lower rate could help reduce your monthly payments and save thousands over the life of the loan.

    See today's rates

    $3,495/mo

    Est. payment

    Explore your selling options

    Work with a Zillow partner agent

    Leverage their expertise and Zillow's premium Showcase listings to get your home seen by more buyers.

    Get started

    List with your own agent

    Get your home in front of millions of buyers by listing it on Zillow.

    Learn how to do it

    Sell it yourself

    Take full control of how buyers see your home on Zillow by listing For Sale by Owner (FSBO).

    List your home

    What's special

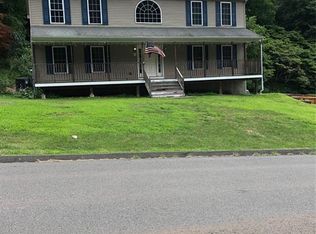
    This beautifully maintained 4-bedroom, 2.5-bath colonial, is nestled on a quiet cul-de-sac, offering both comfort and functionality. This property is designed for both family living and entertaining. The main level features a living room, dining room, kitchen, and cozy family room for relaxation. There's also an office space with beautiful natural light - perfect for working from home or a quiet study area. The eat-kitchen, overlooking the private backyard, features granite countertops, a newer dishwasher and refrigerator. The large primary bedroom features a private full bath, a walk-in closet, and a ceiling fan for added comfort. With plenty of closet space throughout, you'll have no trouble organizing your belongings. Enjoy the convenience of a laundry room on the main level, a newer wood deck for outdoor dining or relaxing, and new Trex front steps for enhanced curb appeal. This home also features a newer hot water heater and a brand-new furnace, ensuring comfort year-round. The 2-car garage includes additional space for your lawnmower or extra storage, making organization a breeze. Don't miss the chance to make this meticulous move- in ready home yours today!

    Zillow last checked:

    Listing updated:

    Listed by:

    Kristy L. Agli 203-671-1625,

    Kelsey & Co. Real Estate 203-295-0432

    Bought with:

    Gene Pica, RES.0539011

    RE/MAX Alliance

    Source: Smart MLS,MLS#: 24077318MLS Logo

    Facts & features

    Interior

    Bedrooms & bathrooms
    • Bedrooms: 4
    • Bathrooms: 3
    • Full bathrooms: 2
    • 1/2 bathrooms: 1
    Primary bedroom
    • Features: Ceiling Fan(s), Full Bath, Walk-In Closet(s), Wall/Wall Carpet
    • Level: Upper
    Bedroom
    • Features: Ceiling Fan(s), Wall/Wall Carpet
    • Level: Upper
    Bedroom
    • Features: Wall/Wall Carpet
    • Level: Upper
    Bedroom
    • Features: Wall/Wall Carpet
    • Level: Upper
    Dining room
    • Features: Ceiling Fan(s), Wall/Wall Carpet
    • Level: Main
    Family room
    • Features: Wall/Wall Carpet
    • Level: Main
    Kitchen
    • Features: Ceiling Fan(s), Eating Space
    • Level: Main
    Living room
    • Features: Wall/Wall Carpet
    • Level: Main
    Office
    • Features: Ceiling Fan(s), Wall/Wall Carpet
    • Level: Main
    Heating
    • Baseboard, Natural Gas
    Cooling
    • Ceiling Fan(s), Window Unit(s)
    Appliances
    • Included: Electric Range, Refrigerator, Dishwasher, Disposal, Washer, Dryer, Gas Water Heater, Water Heater
    • Laundry: Main Level
    Features
    • Windows: Thermopane Windows
    • Basement: Full,Unfinished,Storage Space,Garage Access,Concrete
    • Attic: Access Via Hatch
    • Has fireplace: No
    Interior area
    • Total structure area: 2,287
    • Total interior livable area: 2,287 sqft
    • Finished area above ground: 2,287

    Property

    Parking
    • Total spaces: 2
    • Parking features: Attached, Garage Door Opener
    • Attached garage spaces: 2
    Features
    • Patio & porch: Deck
    Lot
    • Size: 0.42 Acres
    • Features: Sloped, Cul-De-Sac
    Details
    • Parcel number: 1096255
    • Zoning: R-3

    Construction

    Type & style
    • Home type: SingleFamily
    • Architectural style: Colonial
    • Property subtype: Single Family Residence
    Materials
    • Vinyl Siding
    • Foundation: Concrete Perimeter
    • Roof: Asphalt
    Condition
    • New construction: No
    • Year built: 1989

    Utilities & green energy

    • Sewer: Public Sewer
    • Water: Well
    • Utilities for property: Cable Available
    Green energy
    • Energy efficient items: Windows

    Community & neighborhood

    Community
    • Community features: Medical Facilities, Near Public Transport, Shopping/Mall
    Location
    • Region: Derby

    Price history

    DateEventPrice
    5/16/2025Sold$490,000-1.8%$214/sqft
    Source: Smart MLS #24077318 Report a problem
    4/15/2025Pending sale$499,000$218/sqft
    Source: Smart MLS #24077318 Report a problem
    3/7/2025Listed for sale$499,000+56%$218/sqft
    Source: Smart MLS #24077318 Report a problem
    1/20/2013Listing removed$319,900$140/sqft
    Source: William Raveis Real Estate #V988373 Report a problem
    8/17/2012Listed for sale$319,900-10.3%$140/sqft
    Source: William Raveis Real Estate #V988373 Report a problem
    6/29/2004Sold$356,500$156/sqft
    Source: Public Record Report a problem

    Public tax history

    YearProperty taxesTax assessment
    2025$8,767 $202,930
    2024$8,767 +11.9%$202,930
    2023$7,833 $202,930
    2022$7,833 $202,930
    2021$7,833 -3.7%$202,930 +9.4%
    2020$8,138 +4.8%$185,500
    2019$7,767 +6.4%$185,500
    2018$7,303 $185,500
    2017$7,303 +3.2%$185,500 -6.3%
    2015$7,078 $198,030
    2014$7,078 +1.1%$198,030
    2013$6,998 -0.5%$198,030
    2012$7,030 +0%$198,030 -17.2%
    2011$7,028 +7.3%$239,050
    2010$6,550 +3.8%$239,050
    2009$6,311 $239,050
    2008$6,311 +3.5%$239,050
    2007$6,096 +2.8%$239,050
    2006$5,928 +18.9%$239,050 +80.8%
    2005$4,985 +11.8%$132,230 -1.5%
    2003$4,457 +6.1%$134,260
    2001$4,202 $134,260

    Find assessor info on the county website

    Neighborhood: 06418

    Nearby schools

    GreatSchools rating
    Schools provided by the listing agent
    • Elementary: Bradley
    • High: Derby

    Source: Smart MLS. This data may not be complete. We recommend contacting the local school district to confirm school assignments for this home.

    Get pre-qualified for a loan
    At Zillow Home Loans, we can pre-qualify you in as little as 5 minutes with no impact to your credit score.

    An equal housing lender. NMLS #10287.

    Sell for more on Zillow
    Get a Zillow Showcase℠ listing at no additional cost and you could sell for .
    $509,700
    2% more
    +$10,194
    With Zillow Showcase(estimated)
    $519,894