Commuter OPEN HOUSE Thursday Sept 12@6-7pm Great value for new construction ! Just one street from the beach tucked away on a dead end street in Houghs Neck you will find this cape cod charmer with a modern farmhouse vibe. Move right in to this new construction 2024 custom home offering 4 bedrooms and 2 full baths. Plenty of space for everyone with open living/dining/kitchen featuring solid wood cabinets, granite countertops, and stainless appliances. Stylish bathrooms with tiled showers and marble floors, Other features include: high end trim, built ins and finishes, beautiful maple hardwood floors, neutral colors, 3 high efficiency heating and central air zones, Second floor laundry, mudroom/office , 2 car garage with heat, central air and wired for EV hookup for car enthusiasts, new lawn and Azek decks. 0.2 mile to T bus stop,great location near restaurants and Quincy Yacht Club. House is ready for occupancy. Come Sea ! We are buyer agent friendly.
Sold for $720,000
$720,000
27 Shennen St, Quincy, MA 02169
4beds
1,800sqft
Single Family Residence
Built in 2024
4,800 Square Feet Lot
$-- Zestimate®
$400/sqft
$-- Estimated rent
Home value
Not available
Estimated sales range
Not available
Not available
Zestimate® history
Owner options
List your home for rent
Find your next renter with Zillow Rental Manager. Plus, with online applications, you can quickly screen prospective tenants – for free.
Refinance and save
$4,821/mo
Est. payment
Refinancing to a lower rate could help reduce your monthly payments and save thousands over the life of the loan.
$4,821/mo
Est. payment
Explore your selling options
Work with a Zillow partner agent
Leverage their expertise and Zillow's premium Showcase listings to get your home seen by more buyers.
Get startedList with your own agent
Get your home in front of millions of buyers by listing it on Zillow.
Learn how to do itSell it yourself
Take full control of how buyers see your home on Zillow by listing For Sale by Owner (FSBO).
List your homeWhat's special
Zillow last checked:
Listing updated:
Listed by:
Michelle Burt 781-910-9217,
Success! Real Estate 781-848-9064
Bought with:
Beatrice Murphy
Lamacchia Realty, Inc.
Source: MLS PIN,MLS#: 73248433
Facts & features
Interior
Bedrooms & bathrooms
- Bedrooms: 4
- Bathrooms: 2
- Full bathrooms: 2
Primary bedroom
- Features: Closet, Flooring - Hardwood
- Level: First
Bedroom 2
- Features: Flooring - Hardwood
- Level: First
Bedroom 3
- Features: Walk-In Closet(s), Closet, Flooring - Hardwood
- Level: Second
Bedroom 4
- Features: Closet, Flooring - Hardwood
- Level: Second
Primary bathroom
- Features: No
Bathroom 1
- Features: Bathroom - Full, Bathroom - Tiled With Tub, Flooring - Stone/Ceramic Tile
- Level: First
Bathroom 2
- Features: Bathroom - Full, Bathroom - Tiled With Shower Stall, Flooring - Stone/Ceramic Tile
- Level: Second
Kitchen
- Features: Flooring - Hardwood, Dining Area, Countertops - Stone/Granite/Solid, Cabinets - Upgraded, Open Floorplan
- Level: First
Living room
- Features: Flooring - Hardwood, Balcony - Exterior, Open Floorplan
- Level: First
Heating
- Heat Pump
Cooling
- Central Air
Appliances
- Included: Range, Dishwasher, Microwave, Refrigerator
- Laundry: Closet/Cabinets - Custom Built, Flooring - Stone/Ceramic Tile, Second Floor
Features
- Closet, Mud Room
- Flooring: Marble, Hardwood, Flooring - Hardwood
- Windows: Insulated Windows
- Basement: Full,Partially Finished
- Has fireplace: No
Interior area
- Total structure area: 1,800
- Total interior livable area: 1,800 sqft
Property
Parking
- Total spaces: 6
- Parking features: Under, Off Street
- Attached garage spaces: 2
- Uncovered spaces: 4
Accessibility
- Accessibility features: No
Features
- Patio & porch: Porch
- Exterior features: Porch
- Waterfront features: Ocean, 1/10 to 3/10 To Beach, Beach Ownership(Public)
Lot
- Size: 4,800 Square Feet
- Features: Corner Lot
Details
- Parcel number: M:1016 B:3 L:71
- Zoning: RESA
Construction
Type & style
- Home type: SingleFamily
- Architectural style: Colonial,Cape,Bungalow
- Property subtype: Single Family Residence
Materials
- Frame
- Foundation: Concrete Perimeter
- Roof: Shingle
Condition
- Year built: 2024
Utilities & green energy
- Sewer: Public Sewer
- Water: Public
- Utilities for property: for Electric Range
Community & HOA
Community
- Features: Public Transportation, Shopping
HOA
- Has HOA: No
Location
- Region: Quincy
Financial & listing details
- Price per square foot: $400/sqft
- Tax assessed value: $999,999
- Annual tax amount: $8,888
- Date on market: 6/6/2026
Price history
| Date | Event | Price |
|---|---|---|
| 10/30/2024 | Sold | $720,000-3.9%$400/sqft |
Source: MLS PIN #73248433 Report a problem | ||
| 9/15/2024 | Contingent | $749,000$416/sqft |
Source: MLS PIN #73248433 Report a problem | ||
| 8/26/2024 | Price change | $749,000-3.4%$416/sqft |
Source: MLS PIN #73248433 Report a problem | ||
| 7/31/2024 | Price change | $775,000-3%$431/sqft |
Source: MLS PIN #73248433 Report a problem | ||
| 6/30/2024 | Price change | $799,000-6%$444/sqft |
Source: MLS PIN #73248433 Report a problem | ||
| 6/6/2024 | Listed for sale | $849,900$472/sqft |
Source: MLS PIN #73248433 Report a problem | ||
Public tax history
Tax history is unavailable.
Neighborhood: Houghs Neck
Nearby homes
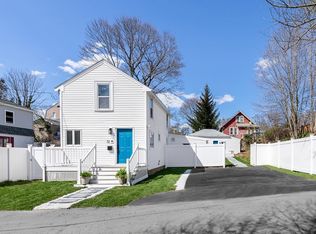
- $775,0004 bd3 ba1.7k sqft32 Shennen St, Quincy, MA 02169Sold
- $412,6002 bd1 ba840 sqft61 Ratchford St, Quincy, MA 02169Off Market
- $789,6004 bd2 ba1.3k sqft27 Shennen St, Quincy, MA 02169Off Market
- $595,5002 bd2 ba1.3k sqft28 Shennen St, Quincy, MA 02169Off Market

- $486,0002 bd1 ba880 sqft25 Shennen St, Quincy, MA 02169Off Market
- $467,6002 bd1 ba900 sqft25 Shennen St, Quincy, MA 02169Off Market
- $474,800-- bd-- ba-- sqft65 Ratchford St, Quincy, MA 02169Off Market
- $601,4003 bd1 ba1k sqft24 Shennen St, Quincy, MA 02169Off Market
Nearby schools
GreatSchools rating
- 4/10Atherton Hough Elementary SchoolGrades: K-5Distance: 0.3 mi
- 5/10Broad Meadows Middle SchoolGrades: 6-8Distance: 1.7 mi
- 5/10Quincy High SchoolGrades: 9-12Distance: 2.6 mi


Get pre-qualified for a loan
At Zillow Home Loans, we can pre-qualify you in as little as 5 minutes with no impact to your credit score.An equal housing lender. NMLS #10287.
- Massachusetts
- Norfolk County
- Quincy
- 02169
- Houghs Neck
- 27 Shennen St
