Skip main navigation
Pending
  • $999,900

    27 Shepard St Unit 6, Brighton, MA 02135

    2beds
    1,285sqft
    : 
    Loading
    Get pre-qualified
    Condominium
    Built in 2026
    -- sqft lot
    $1,176,000 Zestimate®
    $778/sqft
    $350/mo HOA

    What's special

    Open-concept kitchenPrivate yardRooftop deckSoaking tubLarge double vanityHigh-end stainless steel appliances
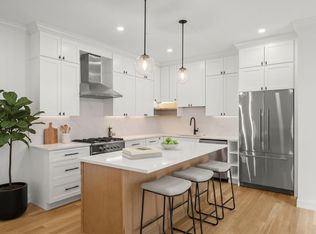
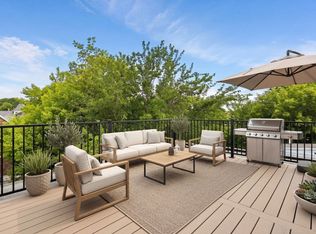
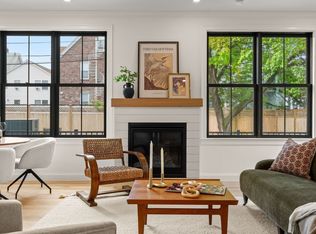
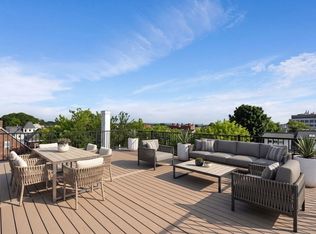
    Be the first to experience unparalleled urban living at 27 Shepard St. This beautiful home spans almost 1300 square feet across two levels of living, showcasing amazing design and top-tier materials throughout. The open-concept kitchen is a culinary enthusiast's dream, featuring high-end stainless steel appliances.  A central island anchors the space as it seamlessly integrates with the living room, fostering an inviting atmosphere for entertaining and daily life. The bathrooms offer a spa-like retreat. One features a soaking tub, while another provides a large double vanity and a walk-in shower equipped with multiple shower heads, promising an enjoyable start or end to each day. Enjoy sophisticated and private outdoor space with a private yard and a rooftop deck, offering exclusive spaces for relaxation and enjoyment. Outside your door, Brighton Center's restaurants, cafés, and grocery are steps away, with Rogers Park, the Charles River paths, and BMC Brighton all close by.
    41 days
    |
    221
    |
    8
    |

    Zillow last checked:

    Listing updated:

    Listed by:

    Aranson Maguire Group 207-252-6771,

    Compass 617-206-3333

    Source: MLS PIN,MLS#: 73525529

      Facts & features

      Interior

      Bedrooms & bathrooms
      • Bedrooms: 2
      • Bathrooms: 2
      • Full bathrooms: 2
      Primary bathroom
      • Features: Yes
      Heating
      • Heat Pump, Electric, Ductless
      Cooling
      • Heat Pump, Ductless
      Appliances
      • Included: Range, Dishwasher, Disposal, Microwave, Refrigerator
      • Laundry: In Unit, Electric Dryer Hookup, Washer Hookup
      Features
      • Flooring: Engineered Hardwood
      • Has basement: No
      • Number of fireplaces: 1
      Interior area
      • Total structure area: 1,285
      • Total interior livable area: 1,285 sqft
      • Finished area above ground: 1,285

      Property

      Parking
      • Total spaces: 1
      • Parking features: Off Street, Assigned
      • Uncovered spaces: 1
      Details
      • Parcel number: 1217668
      • Zoning: R2

      Construction

      Type & style
      • Home type: Condo
      • Property subtype: Condominium
      Condition
      • Year built: 2026

      Utilities & green energy

      • Electric: Circuit Breakers
      • Sewer: Public Sewer
      • Water: Public
      • Utilities for property: for Electric Dryer, Washer Hookup

      Community & HOA

      Community
      • Features: Public Transportation, Shopping, Park, Walk/Jog Trails, Laundromat, Bike Path, Highway Access, House of Worship, Private School, Public School, T-Station, University
      HOA
      • Services included: Water, Sewer, Insurance, Maintenance Grounds, Snow Removal
      • HOA fee: $350 monthly
      Location
      • Region: Brighton

      Financial & listing details

      • Price per square foot: $778/sqft
      • Tax assessed value: $533,700
      • Annual tax amount: $6,761
      • Date on market: 5/27/2026

        Estimated market value

        $1,176,000

        $1.12M - $1.23M

        $4,089/mo

        Price history

        DateEventPrice
        7/6/2026Pending sale$999,900$778/sqft
        Source: MLS PIN #73525529 Report a problem
        6/22/2026Contingent$999,900$778/sqft
        Source: MLS PIN #73525529 Report a problem
        5/28/2026Listed for sale$999,900-16.7%$778/sqft
        Source: MLS PIN #73525529 Report a problem
        1/8/2026Listing removed$1,200,000$934/sqft
        Source: 6S Design+Build Report a problem
        9/11/2025Listed for sale$1,200,000$934/sqft
        Source: 6S Design+Build Report a problem

        Public tax history

        Tax history is unavailable.

        Monthly payment

        Est. payment

        Payment breakdown

        Explore the cost of this home by adjusting the details. Changes won't be saved.
        All calculations are estimates and provided by Zillow, Inc. for informational purposes only. Actual amounts may vary.
        HOA fees may include property taxes on listings classified as Co-Ops. Contact the listing agent and/or owner for fee details.
        Mortgage interest rates are dependent on a number of factors, including credit score, down payment, and repayment length. Interest rate data provided by Zillow Group Marketplace, Inc. as of 1/1/1970 from various mortgage lenders with which we have lead or other similar arrangements; the Estimated Payment is an average of those rates.
        See how much you could borrow to make a competitive offer.

        Climate risks

        Neighborhood: Brighton

        Getting around

        84 / 100
        Very Walkable
        76 / 100
        Very Bikeable

        Nearby schools

        GreatSchools rating

        A local agent can set up tours, give advice and negotiate with sellers.

        Browse local experts

        Similar homes

        Skip to the end of the carouselSkip to the beginning of the carousel