Skip main navigation
Sold for $875,000
  • $875,000

    27 Sherbrooke Ave, Bluffton, SC 29910

    3beds
    2,126sqft
    Single Family Residence
    Built in 2019
    0.53 Acres Lot
    $1,027,600 Zestimate®
    $412/sqft
    $3,113 Estimated rent

    Home value

    $1,027,600

    $925,000 - $1.14M

    $3,113/mo

    Zestimate® history
    Loading
    Loading...

    Owner options

    List your home for rent

    $3,113/mo

    Rent Zestimate®

    Find your next renter with Zillow Rental Manager. Plus, with online applications, you can quickly screen prospective tenants – for free.

    Learn more

    $3,113/mo

    Rent Zestimate®

    Refinance and save

    $5,021/mo

    Est. payment

    Refinancing to a lower rate could help reduce your monthly payments and save thousands over the life of the loan.

    See today's rates

    $5,021/mo

    Est. payment

    Explore your selling options

    Work with a Zillow partner agent

    Leverage their expertise and Zillow's premium Showcase listings to get your home seen by more buyers.

    Get started

    List with your own agent

    Get your home in front of millions of buyers by listing it on Zillow.

    Learn how to do it

    Sell it yourself

    Take full control of how buyers see your home on Zillow by listing For Sale by Owner (FSBO).

    List your home

    What's special

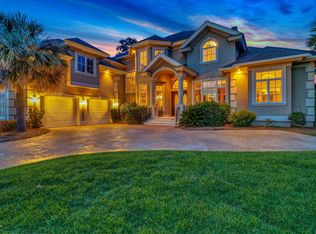
    Experience the Lowcountry luxury of Hampton Hall at 27 Sherbrook Avenue, a gorgeous three-bedroom home set at the edge of the club's famed Pete Dye golf course. Presenting from the curb as a classic example of modern Southern design, with crisp white trim and a dramatic metal roof accent, the stage is set for hospitality on approach with lush landscaping lining the approach to the wide Savannah brick front porch.Those organic elements and textures continue inside, with the expanse of the great room boasting wide-plank hardwood flooring, brick fireplace and rustic exposed beams. Tempering these classical elements are modern appointments from custom craftsman built-ins to a beautifully airy floor plan, sweeping into the open kitchen and tying the whole living space together. Creating a statement across the kitchen, a center island of mottled granite with bar seating mirrors the same material on counters that run between custom cabinets, updated appliances and a generous pantry.Formal dining just off the kitchen transitions through barn doors into a cozy den, while sliders along one wall open to the expansive screened patio. Set in brick flooring, and commanding jaw-dropping golf views, this outdoor space is a year-round oasis for relaxing and entertaining. During the warmer "porching" season, bring the entire group out to the sun-kissed paver patio offering al fresco enjoyment at the edge of the course.Heading down to where a full laundry transitions through an owner's entrance to the two-car garage, we find comfort and elegance in the home's two guest bedrooms. The first serves as a full suite with tall ceilings, ceiling fan, large closet and ensuite bath boasting granite counters and a tub/shower combo. The second could also be used as an office or media room thanks to a wide set of built-ins, with a roomy ensuite with antique style vanity and walk-in shower.Creating a higher standard of luxurious comfort, the primary suite indulges with soaring tray ceiling, golf views through wide windows, generously sized bedroom and opulent ensuite bath with expansive his-and-hers vanities with makeup counter, cavernous walk-in shower and massive walk-in closet.

    Zillow last checked:

    Listing updated:

    Listed by:

    May River Group 843-384-3006,

    Maxey Blackstream Christie's International Real Estate

    Bought with:

    Richard Kadesch

    Go Gated Realty Inc

    Source: REsides, Inc.,MLS#: 507466MLS Logo

    Facts & features

    Interior

    Bedrooms & bathrooms
    • Bedrooms: 3
    • Bathrooms: 3
    • Full bathrooms: 3
    Primary bedroom
    • Level: First
    Heating
    • Central, Electric, Heat Pump
    Cooling
    • Central Air, Electric
    Appliances
    • Included: Double Oven, Dryer, Dishwasher, Microwave, Oven, Refrigerator, Washer, Tankless Water Heater
    Features
    • Attic, Bookcases, Built-in Features, Ceiling Fan(s), Main Level Primary, Pull Down Attic Stairs, Smooth Ceilings, Smart Thermostat, Window Treatments
    • Flooring: Engineered Hardwood, Tile
    • Windows: Other, Window Treatments
    Interior area
    • Total interior livable area: 2,126 sqft

    Property

    Parking
    • Total spaces: 2
    • Parking features: Garage, Two Car Garage
    • Garage spaces: 2
    Features
    • Patio & porch: Rear Porch, Front Porch, Patio, Porch, Screened
    • Exterior features: Enclosed Porch, Paved Driveway, Porch, Patio, Rain Gutters
    • Pool features: Community
    • Has view: Yes
    • View description: Golf Course
    • Water view: Golf Course
    Lot
    • Size: 0.53 Acres
    • Features: 1/2 to 1 Acre Lot
    Details
    • Parcel number: R61403800015990000
    • Special conditions: None

    Construction

    Type & style
    • Home type: SingleFamily
    • Property subtype: Single Family Residence
    Materials
    • Composite Siding
    • Roof: Asphalt
    Condition
    • Year built: 2019
    Details
    • Builder model: Other

    Utilities & green energy

    • Water: Public

    Community & neighborhood

    Location
    • Region: Bluffton
    • Subdivision: Hampton Hall

    Other

    Other facts
    • Listing terms: Cash,Conventional

    Price history

    DateEventPrice
    5/28/2026Sold$875,000-2.8%$412/sqft
    Source: REsides, Inc. #507466 Report a problem
    4/28/2026Pending sale$899,900$423/sqft
    Source: REsides, Inc. #507466 Report a problem
    4/15/2026Listed for sale$899,900+718.1%$423/sqft
    Source: REsides, Inc. #507466 Report a problem
    3/27/2018Sold$110,000-8.3%$52/sqft
    Source: Public Record Report a problem
    2/6/2018Pending sale$120,000$56/sqft
    Source: Carson Realty, LLC #372717 Report a problem
    11/28/2017Listed for sale$120,000+140%$56/sqft
    Source: Carson Realty, LLC #372717 Report a problem
    10/28/2010Sold$50,000-20%$24/sqft
    Source: Public Record Report a problem
    9/11/2010Listed for sale$62,500-64.3%$29/sqft
    Source: RE/MAX Island Realty, Inc #303791 Report a problem
    6/30/2005Sold$175,000$82/sqft
    Source: Public Record Report a problem

    Public tax history

    YearProperty taxesTax assessment
    2024$3,610 +0%$23,980
    2023$3,610 +9.9%$23,980 +15%
    2022$3,284 -64%$20,850 -33.3%
    2021$9,112 $31,270 +50%
    2020-- $20,850 +215.9%
    2019$1,839 +96.6%$6,600 +91.3%
    2018$936 -25%$3,450 +15%
    2017$1,248 $3,000
    2016$1,248 $3,000
    2015$1,248 $3,000
    2014$1,248 $3,000
    2013$1,248 $3,000
    2010$1,248 --

    Find assessor info on the county website

    Neighborhood: 29910

    Nearby schools

    GreatSchools rating
    Get a cash offer in 3 minutes
    Find out how much your home could sell for in as little as 3 minutes with a no-obligation cash offer.
    Estimated market value
    $1,027,600
    Get a cash offer in 3 minutes
    Find out how much your home could sell for in as little as 3 minutes with a no-obligation cash offer.
    Estimated market value
    $1,027,600