Skip main navigation
Closed
  • $325,000

    27 Sherwood Dr, Brockport, NY 14420

    4beds
    1,940sqft
    Single Family Residence
    Built in 1964
    0.34 Acres Lot
    $354,800 Zestimate®
    $168/sqft
    $2,969 Estimated rent

    Home value

    $354,800

    $323,000 - $387,000

    $2,969/mo

    Zestimate® history
    Loading
    Loading...

    Owner options

    List your home for rent

    $2,969/mo

    Rent Zestimate®

    Find your next renter with Zillow Rental Manager. Plus, with online applications, you can quickly screen prospective tenants – for free.

    Learn more

    $2,969/mo

    Rent Zestimate®

    Refinance and save

    $2,433/mo

    Est. payment

    Refinancing to a lower rate could help reduce your monthly payments and save thousands over the life of the loan.

    See today's rates

    $2,433/mo

    Est. payment

    Explore your selling options

    Work with a Zillow partner agent

    Leverage their expertise and Zillow's premium Showcase listings to get your home seen by more buyers.

    Get started

    List with your own agent

    Get your home in front of millions of buyers by listing it on Zillow.

    Learn how to do it

    Sell it yourself

    Take full control of how buyers see your home on Zillow by listing For Sale by Owner (FSBO).

    List your home

    What's special

    Partially finished walk-up basementTwo-tiered composite deckTwo car attached garageGas stoveAbove-ground poolAmazing fully fenced yardDouble closets
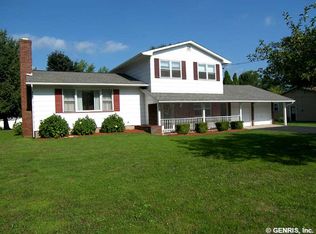
    Open house Sat. Jan 11th 1-3:00PM. Beautifully maintained and updated move-in ready 4-bedroom, 2.5-bath colonial with a two car attached garage and an amazing fully fenced yard with an above-ground pool (new filter - 2021), two-tiered composite deck (upper decking 2016, lower 2020), and 1.5 car (8 x 15) shed (2000). Fence has the ability to open wide enough to accommodate a large vehicle. Inside, you’ll love the gorgeous hardwood floors, installed in 2013, that flow seamlessly through the foyer, dining room, kitchen, and living room. The updated kitchen (2013) features an abundance of cabinet space, granite counters, breakfast bar, and stainless-steel appliances, including a gas stove and rangehood and pot filler. Convenient updated first floor powder room (2013). Charming family room with wall of windows to take in the beautiful outdoor view, woodstove and ceiling fan. Enjoy extra living space in the lovely living room or the partially finished walk-up basement. Primary bedroom with full bath with walk-in shower and double closets. Three other nice sized bedrooms upstairs and updated full bath (2002). All bedrooms, hallway and stairs have hardwood floors! Air conditioning (2023), furnace & hot water tank (2013), tear off 30 yr roof (2008), pool (2007), majority of windows replaced starting since 2002, vinyl siding (2004). Delayed Negotiations Monday, January 13th at 3:00PM. Don’t miss the drone video tour!

    Zillow last checked:

    Listing updated:

    Listed by:

    Tracey A. Dedee 585-362-8900,

    Keller Williams Realty Greater Rochester

    Bought with:

    G. Harlan Furbush, 30FU0781540

    Keller Williams Realty Greater Rochester

    Source: NYSAMLSs,MLS#: R1583510MLS LogoOriginating MLS: Rochester

    Facts & features

    Interior

    Bedrooms & bathrooms
    • Bedrooms: 4
    • Bathrooms: 3
    • Full bathrooms: 2
    • 1/2 bathrooms: 1
    • Main level bathrooms: 1
    Bedroom 1
    • Level: Second
    • Dimensions: 14.00 x 11.00
    Bedroom 2
    • Level: Second
    • Dimensions: 12.00 x 10.00
    Bedroom 3
    • Level: Second
    • Dimensions: 11.00 x 12.00
    Bedroom 4
    • Level: Second
    • Dimensions: 12.00 x 8.00
    Family room
    • Level: First
    • Dimensions: 11.00 x 17.00
    Living room
    • Level: First
    • Dimensions: 11.00 x 18.00
    Heating
    • Gas, Forced Air
    Cooling
    • Central Air
    Appliances
    • Included: Dishwasher, Exhaust Fan, Disposal, Gas Oven, Gas Range, Gas Water Heater, Microwave, Refrigerator, Range Hood
    • Laundry: In Basement
    Features
    • Breakfast Bar, Ceiling Fan(s), Separate/Formal Dining Room, Entrance Foyer, Eat-in Kitchen, Separate/Formal Living Room, Granite Counters, Pantry, Pull Down Attic Stairs, Sliding Glass Door(s), Bath in Primary Bedroom, Programmable Thermostat
    • Flooring: Carpet, Hardwood, Tile, Varies
    • Doors: Sliding Doors
    • Windows: Thermal Windows
    • Basement: Crawl Space,Partially Finished,Walk-Out Access,Sump Pump
    • Attic: Pull Down Stairs
    • Number of fireplaces: 1
    Interior area
    • Total structure area: 1,940
    • Total interior livable area: 1,940 sqft

    Property

    Parking
    • Total spaces: 2
    • Parking features: Attached, Electricity, Garage, Water Available, Driveway, Garage Door Opener, Other
    • Attached garage spaces: 2
    Features
    • Levels: Two
    • Stories: 2
    • Patio & porch: Deck
    • Exterior features: Blacktop Driveway, Deck, Fully Fenced, Pool
    • Pool features: Above Ground
    • Fencing: Full
    Lot
    • Size: 0.34 Acres
    • Dimensions: 100 x 150
    • Features: Rectangular, Rectangular Lot, Residential Lot
    Details
    • Additional structures: Shed(s), Storage
    • Parcel number: 2624890541800003011000
    • Special conditions: Standard

    Construction

    Type & style
    • Home type: SingleFamily
    • Architectural style: Colonial
    • Property subtype: Single Family Residence
    Materials
    • Vinyl Siding, Copper Plumbing, PEX Plumbing
    • Foundation: Block
    • Roof: Asphalt,Shingle
    Condition
    • Resale
    • Year built: 1964

    Utilities & green energy

    • Electric: Circuit Breakers
    • Sewer: Connected
    • Water: Connected, Public
    • Utilities for property: Cable Available, High Speed Internet Available, Sewer Connected, Water Connected

    Community & HOA

    Community
    • Subdivision: Greenfield Manor
    Location
    • Region: Brockport

    Financial & listing details

    • Price per square foot: $168/sqft
    • Tax assessed value: $234,200
    • Annual tax amount: $6,661
    • Date on market: 1/8/2025
    • Cumulative days on market: 5 days
    • Listing terms: Cash,Conventional,FHA,VA Loan

    Price history

    DateEventPrice
    3/3/2025Sold$325,000+12.1%$168/sqft
    Source: NYSAMLSs #R1583510 Report a problem
    1/14/2025Pending sale$289,900$149/sqft
    Source: NYSAMLSs #R1583510 Report a problem
    1/8/2025Listed for sale$289,900+158.8%$149/sqft
    Source: NYSAMLSs #R1583510 Report a problem
    3/29/2002Sold$112,000-60.7%$58/sqft
    Source: Public Record Report a problem
    5/17/1996Sold$285,000$147/sqft
    Source: Public Record Report a problem

    Public tax history

    YearProperty taxesTax assessment
    2025-- $491,400
    2024-- $491,400
    2023-- $491,400 +26%
    2022-- $390,000
    2021-- $390,000
    2020-- $390,000 -11.2%
    2018-- $439,000
    Find assessor info on the county website

    Neighborhood: 14420

    Nearby schools

    GreatSchools rating
    Schools provided by the listing agent
    • District: Brockport

    Source: NYSAMLSs. This data may not be complete. We recommend contacting the local school district to confirm school assignments for this home.

    Sell for more on Zillow
    Get a Zillow Showcase℠ listing at no additional cost and you could sell for .
    $354,800
    2% more
    +$7,096
    With Zillow Showcase(estimated)
    $361,896
    Sell for more on Zillow
    Get a Zillow Showcase℠ listing at no additional cost and you could sell for .
    $354,800
    2% more
    +$7,096
    With Zillow Showcase(estimated)
    $361,896