Eastman Lake Waterfront Retreat! This custom-built contemporary home has been lovingly maintained by its original owner and offers a truly special waterfront setting. Enjoy beautiful water views from virtually every room, with the ever-changing landscape of Eastman Lake right outside your windows. The thoughtfully designed floor plan offers convenient one-floor living, while the grand living room features a gas fireplace and an inviting sense of space. A beautiful screened porch provides the perfect spot to relax, dine, and take in the peaceful surroundings. The lower level offers spacious recreation and guest space. After a long day of exercise, enter the sauna and relax. AN often overlooked feature is storage, this home offers plenty of closets, there’s even shelving in the attic space. Step outside to the landscaped grounds and enjoy easy shallow water access for launching your kayak or canoe. Located in the sought-after Eastman community, residents enjoy an exceptional four-season lifestyle with a 345-acre lake and six beaches, championship golf, tennis, pickleball, cross-country skiing, and a fitness center with heated indoor pool. A rare opportunity to own a custom waterfront home in one of New Hampshire’s premier four season communities.
Active under contract
Listed by: Coldwell Banker LIFESTYLES - Grantham • Jeff S Adie
$950,000
27 Shore Road, Grantham, NH 03753
3beds
2,797sqft
Single Family Residence
Built in 2004
0.72 Acres Lot
$959,800 Zestimate®
$340/sqft
$-- HOA
What's special
Gas fireplaceCustom-built contemporary homeConvenient one-floor livingWaterfront settingLandscaped groundsPlenty of closetsBeautiful screened porch
- 48 days
- 74
- 1
Zillow last checked:
Listing updated:
Listed by:
Jeff S Adie,
Coldwell Banker LIFESTYLES - Grantham Cell:603-568-0609
Source: PrimeMLS,MLS#: 5102675
Facts & features
Interior
Bedrooms & bathrooms
- Bedrooms: 3
- Bathrooms: 3
- Full bathrooms: 2
- 1/2 bathrooms: 1
Heating
- Baseboard, Hot Water
Cooling
- None
Appliances
- Included: Dishwasher, Dryer, Microwave, Electric Range, Refrigerator, Washer, Water Heater off Boiler
Features
- Cathedral Ceiling(s), Dining Area, Kitchen Island, Kitchen/Dining, Primary BR w/ BA, Natural Light, Vaulted Ceiling(s)
- Flooring: Hardwood, Laminate, Tile
- Windows: Skylight(s), Screens
- Basement: Climate Controlled,Concrete Floor,Daylight,Finished,Full,Insulated,Interior Stairs,Storage Space,Walkout,Exterior Entry,Walk-Out Access
- Has fireplace: Yes
- Fireplace features: Gas
Interior area
- Total structure area: 3,496
- Total interior livable area: 2,797 sqft
- Finished area above ground: 1,748
- Finished area below ground: 1,049
Property
Parking
- Total spaces: 2
- Parking features: Crushed Stone, Auto Open, Direct Entry, Driveway, Parking Spaces 2, Parking Spaces 3 - 5
- Garage spaces: 2
- Has uncovered spaces: Yes
Features
- Levels: One
- Stories: 1
- Patio & porch: Covered Porch, Screened Porch
- Exterior features: Boat Launch
- Has view: Yes
- View description: Water
- Has water view: Yes
- Water view: Water
- Waterfront features: Beach Access
- Body of water: Eastman Pond
- Frontage length: Water frontage: 188,Road frontage: 180
Lot
- Size: 0.72 Acres
- Features: Country Setting, Deed Restricted, Landscaped, PRD/PUD, Recreational, Subdivided, Trail/Near Trail, Views, Walking Trails, Near Golf Course, Near Skiing
Details
- Parcel number: GRNTM213L88
- Zoning description: Residential
- Other equipment: Standby Generator
Construction
Type & style
- Home type: SingleFamily
- Architectural style: Contemporary
- Property subtype: Single Family Residence
Materials
- Wood Frame, Vertical Siding, Wood Siding
- Foundation: Poured Concrete
- Roof: Architectural Shingle
Condition
- New construction: No
- Year built: 2004
Utilities & green energy
- Electric: 200+ Amp Service, Circuit Breakers
- Sewer: Private Sewer, Septic Tank
- Utilities for property: Cable at Site, Propane, Telephone at Site, Underground Utilities, Fiber Optic Internt Avail
Community & HOA
Community
- Security: Smoke Detector(s)
- Subdivision: West Shore II
HOA
- Amenities included: Fitness Center, Management Plan, Master Insurance, Playground, Recreation Room, Basketball Court, Beach Access, Beach Rights, Boat Launch, Common Acreage, Golf Course, Security, Tennis Court(s), Locker Rooms
- Services included: Buy In Fee
- Additional fee info: Fee: $7000
Location
- Region: Grantham
Financial & listing details
- Price per square foot: $340/sqft
- Tax assessed value: $588,800
- Annual tax amount: $13,031
- Date on market: 7/31/2026
- Road surface type: Gravel, Paved
Estimated market value
$959,800
$912,000 - $1.01M
$3,486/mo
Price history
| Date | Event | Price |
|---|---|---|
| 7/31/2026 | Listed for sale | $950,000+850%$340/sqft |
Source:  PrimeMLS #5102675 Report a problem PrimeMLS #5102675 Report a problem | ||
| 6/23/2000 | Sold | $100,000$36/sqft |
Source: Public Record Report a problem | ||
Public tax history
| Year | Property taxes | Tax assessment |
|---|---|---|
| 2024 | $12,795 +12.7% | $588,800 +1.5% |
| 2023 | $11,354 +7.8% | $579,900 |
| 2022 | $10,537 +9.4% | $579,900 +50.9% |
| 2021 | $9,631 -0.6% | $384,300 |
| 2020 | $9,688 -7.9% | $384,300 +0.8% |
| 2019 | $10,515 -0.8% | $381,400 |
| 2018 | $10,599 +9.7% | $381,400 |
| 2017 | $9,661 +6.2% | $381,400 |
| 2016 | $9,093 -1.2% | $381,400 |
| 2015 | $9,199 +10.3% | $381,400 +1.8% |
| 2014 | $8,342 +3.9% | $374,600 |
| 2013 | $8,031 +11.1% | $374,600 |
| 2011 | $7,230 +0.5% | $374,600 |
| 2010 | $7,192 +1.3% | $374,600 -12.3% |
| 2009 | $7,097 | $427,300 |
Find assessor info on the county website
Monthly payment
Est. payment
Payment breakdown
Explore the cost of this home by adjusting the details. Changes won't be saved.Climate risks
Neighborhood: 03753
Nearby schools
Schools provided by the listing agent
- Elementary: Grantham Village School
- Middle: Lebanon Middle School
- High: Lebanon High School
- District: Grantham Sch District SAU # 75
Source: PrimeMLS. This data may not be complete. We recommend contacting the local school district to confirm school assignments for this home.
Similar homes
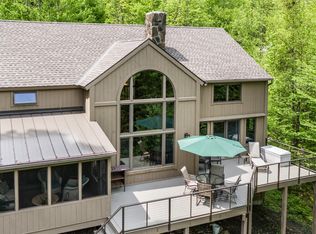
- $820,0003 bd2 ba3k sqft5 Alpine Vista, Grantham, NH 03753Active
 MLS ID #5107074, Shelbie Shepherd. PrimeMLS
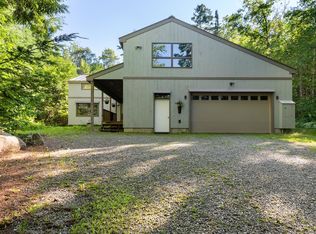
 - $900,0004 bd4 ba4k sqft8 Sandy Brae, Grantham, NH 03753Active
 MLS ID #5053556, Carol Shepherd. PrimeMLS
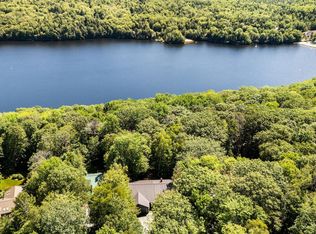
 - $620,0004 bd3 ba2.6k sqft22 Cove Drive, Grantham, NH 03753Active
 MLS ID #5102687, Jaime Durell. PrimeMLS

 - $874,9993 bd5 ba3.1k sqft119 Shedd Road, Grantham, NH 03753Active
 MLS ID #5069671, Carol Shepherd. PrimeMLS
