Discover exceptional value in San Jose at The Kirk, an exclusive collection of just 18 duet-style homes. 27 Silver Elm Court showcases Plan B, a modern 4-bedroom, 2.5-bath residence featuring approximately 1,481 sq ft of light-filled living space and an attached 1-car garage, with base pricing starting at $1,080,000.
The open-concept main level seamlessly connects a great room to a gourmet kitchen equipped with quartz countertops and sleek shaker cabinetry. Sliding glass doors lead out to a private, fully fenced backyard perfect for outdoor entertaining or relaxation.
All four bedrooms are thoughtfully situated on the second level. The primary suite offers a quiet retreat complete with a walk-in closet and an en-suite bath with a tub/shower combination. Three additional bedrooms provide flexible space for family, guests, or a dedicated home office, alongside a convenient second full bath.
Built with energy efficiency in mind, this home comes equipped with a rooftop solar system (purchase required), dual-zone heat pump HVAC, a 200-amp electrical panel, and pre-wiring for EV charging. Enjoy the benefits and peace of mind of brand-new construction, ideally located just minutes from major tech employers and daily conveniences!
New construction
$1,080,000
27 Silver Elm Ct, San Jose, CA 95127
4beds
1,481sqft
Single Family Residence, Residential
Built in 2026
1,602 Square Feet Lot
$-- Zestimate®
$729/sqft
$239/mo HOA
What's special
- 14 hours |
- 93 |
- 2 |
Zillow last checked:
Listing updated:
Listed by:
Axis Elite Team 70010248 650-772-2848,
Aspire Homes 408-337-6938
Source: MLSListings Inc,MLS#: ML82058613
Facts & features
Interior
Bedrooms & bathrooms
- Bedrooms: 4
- Bathrooms: 3
- Full bathrooms: 2
- 1/2 bathrooms: 1
Dining room
- Features: DiningArea
Family room
- Features: NoFamilyRoom
Heating
- Central Forced Air
Cooling
- Central Air
Interior area
- Total structure area: 1,481
- Total interior livable area: 1,481 sqft
Property
Parking
- Total spaces: 1
- Parking features: Attached, Parking Area
- Attached garage spaces: 1
Lot
- Size: 1,602 Square Feet
Details
- Parcel number: 60107116
- Zoning: R1
- Special conditions: Standard
Construction
Type & style
- Home type: SingleFamily
- Property subtype: Single Family Residence, Residential
- Attached to another structure: Yes
Materials
- Foundation: Crawl Space
- Roof: Shingle
Condition
- New construction: Yes
- Year built: 2026
Utilities & green energy
- Gas: PublicUtilities
- Sewer: Public Sewer
- Water: Public
- Utilities for property: Public Utilities, Water Public
Community & HOA
HOA
- Has HOA: Yes
- HOA fee: $239 monthly
Location
- Region: San Jose
Financial & listing details
- Price per square foot: $729/sqft
- Tax assessed value: $100,225
- Date on market: 8/21/2026
- Listing agreement: ExclusiveRightToSell
Estimated market value
Not available
Estimated sales range
Not available
Not available
Price history
| Date | Event | Price |
|---|---|---|
| 8/21/2026 | Listed for sale | $1,080,000$729/sqft |
Source:  MLSListings Inc #ML82058613 Report a problem MLSListings Inc #ML82058613 Report a problem | ||
Public tax history
| Year | Property taxes | Tax assessment |
|---|---|---|
| 2026 | -- | $100,225 |
Find assessor info on the county website
Monthly payment
Est. payment
Payment breakdown
Explore the cost of this home by adjusting the details. Changes won't be saved.Climate risks
Neighborhood: 95127
Nearby schools
GreatSchools rating
- 3/10Linda Vista Elementary SchoolGrades: K-5Distance: 1.6 mi
- 4/10William Sheppard Middle SchoolGrades: 6-8Distance: 2.7 mi
- 3/10James Lick High SchoolGrades: 9-12Distance: 2.1 mi
Schools provided by the listing agent
- District: AlumRockUnionElementary
Source: MLSListings Inc. This data may not be complete. We recommend contacting the local school district to confirm school assignments for this home.
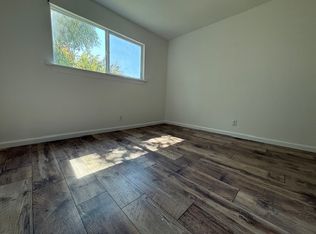
- $500,6002 bd2 ba955 sqft247 N Capitol Ave UNIT 216, San Jose, CA 95127Off Market
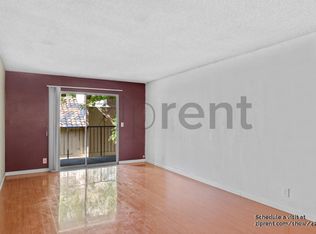
- $375,8001 bd1 ba777 sqft247 N Capitol Ave UNIT 234, San Jose, CA 95127Off Market
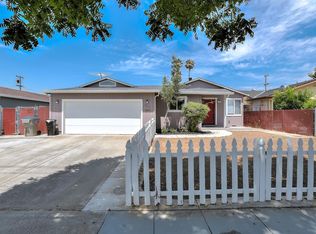
- $1,211,9003 bd2 ba1.4k sqft3011 Gay Ave, San Jose, CA 95127Off Market
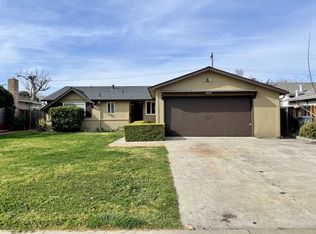
- $1,111,0003 bd2 ba1.3k sqft1457 Sunshadow Ln, San Jose, CA 95127Off Market
- $1,760,2003 bd3 ba2.1k sqft4018 Golf Dr, San Jose, CA 95127Off Market
- $1,672,7005 bd4 ba2.4k sqft4110 Holly Dr, San Jose, CA 95127Off Market
- $1,355,9003 bd3 ba1.6k sqft4085 Rose Ave, San Jose, CA 95127Off Market
- $1,436,4004 bd2 ba2k sqft143 Sunnyslope Ave, San Jose, CA 95127Off Market
- $1,153,3003 bd1 ba1.3k sqft252 Sunnyslope Ave, San Jose, CA 95127Off Market
A local agent can set up tours, give advice and negotiate with sellers.
Similar homes
- from $1,080,0004 bd3 ba1.4k sqftPlan B Plan, The Kirk, San Jose, CA 95127New Construction
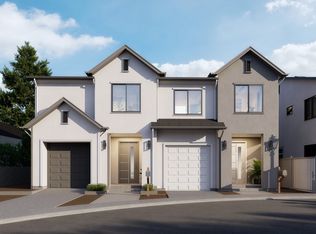 AL Homes
 - $1,178,0004 bd3 ba1.9k sqft14 Silver Elm Ct, San Jose, CA 95127New Construction
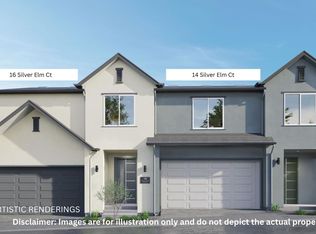 MLSListings Inc
 - $1,197,0154 bd3 ba1.9k sqft125 Kirk Ave Homesite 3, San Jose, CA 95127New Construction
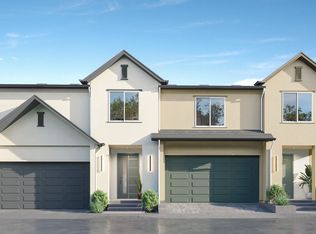 AL Homes
 - $1,246,9394 bd3 ba1.9k sqft16 Silver Elm Ct, San Jose, CA 95127New Construction
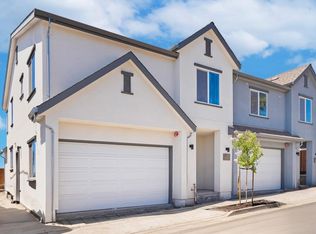 MLSListings Inc
 - from $1,180,0004 bd3 ba1.9k sqftPlan A Plan, The Kirk, San Jose, CA 95127New ConstructionAL Homes
- $1,078,0003 bd3 ba1.3k sqft2580 Gimelli Way, San Jose, CA 95133For Sale By Owner
- from $1,099,9954 bd4 ba2.1k sqftRedbud Plan, Manzanita Park, Morgan Hill, CA 95037New ConstructionToll Brothers Inc.
- from $1,599,9954 bd4 ba2k sqftOdin Plan, Parkside West, Milpitas, CA 95035New ConstructionToll Brothers Inc.
- $1,348,8004 bd4 ba1.8k sqft1011 Bellante Ln Unit 1, San Jose, CA 95131For SaleMLS ID #ML82047094, Vivi Wan. MLSListings Inc
- from $1,189,9902 bd2 ba1.1k sqftPlan 1B Plan, The Square, Sunnyvale, CA 94089New ConstructionPulte
- $1,155,0003 bd3 ba1.4k sqft1297 Coyote Creek Way, Milpitas, CA 95035For SaleMLS ID #ML82052144, Bill Qin. MLSListings Inc
- $1,149,0003 bd3 ba1.5k sqft648 S Main St, Milpitas, CA 95035New ConstructionCCAR
- $1,099,0002 bd3 ba1.2k sqft1811 Passage St, Milpitas, CA 95035New ConstructionCCAR
- from $1,329,9903 bd3 ba2.1k sqftPlan 6 Plan, The District, Milpitas, CA 95035New ConstructionPulte
- $1,235,2603 bd4 ba1.6k sqft5956 Virtual Ct, San Jose, CA 95119New ConstructionTRI Pointe Homes
- from $1,035,5732 bd3 ba1.5k sqftPlan 4 Plan, Lotus at UrbanOak, San Jose, CA 95119New ConstructionTRI Pointe Homes
- from $936,9002 bd3 ba1.2k sqftPlan 1 Plan, Lotus at UrbanOak, San Jose, CA 95119New ConstructionTRI Pointe Homes
- from $1,259,9952 bd3 ba1.2k sqftDella Plan, Parkside West, Milpitas, CA 95035New ConstructionToll Brothers Inc.
- from $1,309,9903 bd3 ba2.1k sqftPlan 2111 Modeled Plan, Preserve at Crosswinds, Morgan Hill, CA 95037New ConstructionKB Home
- from $1,199,9953 bd3 ba1.5k sqftMyra Plan, Toll Brothers at South Main, Milpitas, CA 95035New ConstructionToll Brothers Inc.
Local buyer's agents are ready to help
