Skip main navigation
Sold for $1,099,999
  • Listing Provided by: Keller Williams R. E. Services
    Bought with: Christopher Lorenzo, BROKER
    $1,099,999

    27 Silver Forest Ct, Azusa, CA 91702

    4beds
    2,501sqft
    Single Family Residence
    Built in 2003
    5,059 Square Feet Lot
    $1,109,400 Zestimate®
    $440/sqft
    $4,351 Estimated rent

    Home value

    $1,109,400

    $1.01M - $1.22M

    $4,351/mo

    Zestimate® history
    Loading
    Loading...

    Owner options

    List your home for rent

    $4,351/mo

    Rent Zestimate®

    Find your next renter with Zillow Rental Manager. Plus, with online applications, you can quickly screen prospective tenants – for free.

    Learn more

    $4,351/mo

    Rent Zestimate®

    Refinance and save

    $7,320/mo

    Est. payment

    Refinancing to a lower rate could help reduce your monthly payments and save thousands over the life of the loan.

    See today's rates

    $7,320/mo

    Est. payment

    Explore your selling options

    Work with a Zillow partner agent

    Leverage their expertise and Zillow's premium Showcase listings to get your home seen by more buyers.

    Get started

    List with your own agent

    Get your home in front of millions of buyers by listing it on Zillow.

    Learn how to do it

    Sell it yourself

    Take full control of how buyers see your home on Zillow by listing For Sale by Owner (FSBO).

    List your home

    What's special

    Scenic san gabriel riverNew roofNew stove topOpen-concept modern floor planFamily roomDining areaNewly remodeled kitchen
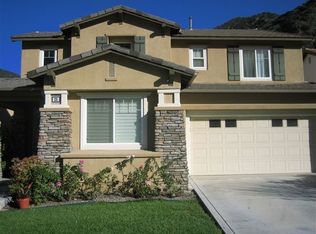
    Turnkey home... new roof, new central air & heat, new solar panels (paid, NOT leased), newly remodeled kitchen & primary bathroom, updated electrical, 2 EV car charging ports, new interior/exterior paint, & more! Nestled in a cul-de-sac set against the stunning backdrop of the San Gabriel Mountains and the scenic San Gabriel River, this beautifully remodeled 4-bed/3-bath Spanish-style home is located in the exclusive gated Mountain Cove community — offering 24/7 security, peaceful surroundings, and resort-style amenities. Built in 2003 and meticulously updated, this home boasts an open-concept modern floor plan with a formal living room and a spacious great room that seamlessly connects the remodeled kitchen, dining area, family room, and half bath. The remodeled kitchen features new quartz countertops, new porcelain kitchen sink with brass faucet, new stove top, and the kitchen cabinets have been freshly painted and adorned with new hardware. Upstairs you’ll find four spacious bedrooms and two full baths. The primary suite is a true retreat with walk-in closet, and a luxurious remodeled bath that includes double sinks, soaking tub and separate shower. The primary suite shower features Carolina Bay polished ceramic turquoise tiles and the bathroom flooring is honed Bianco Carrara marble herringbone mosaic tile. The upstairs laundry room is centrally located for convenience. One of the highlights is the fourth bedroom, reimagined as a library with built-in bookcases that cleverly conceal a secret room—perfect as a hidden office, reading nook, or walk-in closet. Mountain Cove is a storybook-like gated community with tree-lined streets, lush landscaping, and a welcoming small-town feel. HOA amenities include a resort-style pool, spa, clubhouse, park, and playground. Nature lovers will appreciate the nearby trails, perfect for hiking and biking. HOME IMPROVEMENTS INCLUDE: September 2025 new interior paint throughout, 2023 new exterior paint, August 2025 kitchen remodel, 2023 primary suite bathroom remodel, 2022 new HVAC system (new central air & heat), 2023 new 30 year double layer underlayment roof, 2023 new Evervolt solar system (paid for, NOT leased), 2024 updated electrical, 2024 garage wired for dual EV car charging ports, 2025 switches and outlets updated, 2023 new hot water heater, 2023 new rain gutters, 2024 new wifi connected smart sprinkler controller & updated irrigations system, and in 2022 tented for termites.

    Zillow last checked:

    Listing updated:

    Listing Provided by:

    Liz Avila DRE #01308383 818-429-9017,

    Keller Williams R. E. Services

    Bought with:

    Christopher Lorenzo, DRE #01255521

    Christopher Lorenzo, BROKER

    Source: CRMLS,MLS#: GD25197904MLS LogoOriginating MLS: California Regional MLS

    Facts & features

    Interior

    Bedrooms & bathrooms
    • Bedrooms: 4
    • Bathrooms: 3
    • Full bathrooms: 2
    • 1/2 bathrooms: 1
    • Main level bathrooms: 1
    • Main level bedrooms: 4
    Primary bedroom
    • Features: Primary Suite
    Bedroom
    • Features: All Bedrooms Up
    Bathroom
    • Features: Bathtub, Dual Sinks, Enclosed Toilet, Low Flow Plumbing Fixtures, Soaking Tub, Separate Shower
    Kitchen
    • Features: Quartz Counters
    Other
    • Features: Walk-In Closet(s)
    Heating
    • Central
    Cooling
    • Central Air
    Appliances
    • Included: Dishwasher, Gas Cooktop, Gas Oven, Microwave, Refrigerator, Dryer, Washer
    • Laundry: Laundry Room
    Features
    • Quartz Counters, All Bedrooms Up, Primary Suite, Walk-In Closet(s)
    • Flooring: Wood
    • Windows: Double Pane Windows
    • Has fireplace: Yes
    • Fireplace features: Family Room, Gas
    • Common walls with other units/homes: No Common Walls
    Interior area
    • Total interior livable area: 2,501 sqft

    Property

    Parking
    • Total spaces: 2
    • Parking features: Concrete, Direct Access, Garage
    • Attached garage spaces: 2
    Features
    • Levels: Two
    • Stories: 2
    • Entry location: 1
    • Patio & porch: Concrete
    • Exterior features: Rain Gutters
    • Pool features: Community, Association
    • Has spa: Yes
    • Spa features: Community
    • Fencing: Block,Wrought Iron
    • Has view: Yes
    • View description: Mountain(s)
    Lot
    • Size: 5,059 sqft
    • Features: Back Yard, Front Yard, Sprinklers In Rear, Sprinklers In Front
    Details
    • Parcel number: 8684049056
    • Zoning: AZRA
    • Special conditions: Standard

    Construction

    Type & style
    • Home type: SingleFamily
    • Architectural style: Spanish
    • Property subtype: Single Family Residence
    Materials
    • Drywall
    • Foundation: Slab
    • Roof: See Remarks
    Condition
    • Turnkey
    • New construction: No
    • Year built: 2003

    Utilities & green energy

    • Electric: Photovoltaics Seller Owned
    • Sewer: Public Sewer
    • Water: Public
    • Utilities for property: Electricity Connected, Natural Gas Connected, Sewer Connected, Water Connected

    Community & neighborhood

    Community
    • Community features: Biking, Foothills, Hiking, Park, Street Lights, Sidewalks, Pool
    Location
    • Region: Azusa

    HOA & financial

    HOA
    • Has HOA: Yes
    • HOA fee: $345 monthly
    • Amenities included: Maintenance Grounds, Insurance, Management, Picnic Area, Playground, Pool, Recreation Room, Guard, Spa/Hot Tub, Security, Trail(s)
    • Association name: Mountain Cove
    • Association phone: 951-784-0999

    Other

    Other facts
    • Listing terms: Cash,Cash to New Loan,Conventional,VA Loan
    • Road surface type: Paved

    Price history

    DateEventPrice
    3/3/2026Sold$1,099,999$440/sqft
    Source: CRMLS #GD25197904 Report a problem
    2/24/2026Pending sale$1,099,999$440/sqft
    Source: CRMLS #GD25197904 Report a problem
    2/9/2026Contingent$1,099,999$440/sqft
    Source: CRMLS #GD25197904 Report a problem
    1/28/2026Price change$1,099,999-2.6%$440/sqft
    Source: CRMLS #GD25197904 Report a problem
    1/16/2026Price change$1,129,000-1.8%$451/sqft
    Source: CRMLS #GD25197904 Report a problem
    1/9/2026Listed for sale$1,150,000+12.7%$460/sqft
    Source: CRMLS #GD25197904 Report a problem
    3/18/2022Sold$1,020,000+6.3%$408/sqft
    Source: Public Record Report a problem
    3/3/2022Contingent$960,000$384/sqft
    Source: CRMLS #AR22007163 Report a problem
    2/16/2022Listed for sale$960,000+54.8%$384/sqft
    Source: CRMLS #AR22007163 Report a problem
    6/21/2018Listing removed$3,200$1/sqft
    Source: Harcourts Hunter Mason Realty #SB18138519 Report a problem
    6/11/2018Listed for rent$3,200+23.1%$1/sqft
    Source: Harcourts Hunter Mason Realty #SB18138519 Report a problem
    11/8/2014Listing removed$2,600$1/sqft
    Source: Re/Max Estates #SR14219517 Report a problem
    10/26/2014Price change$2,600-3.7%$1/sqft
    Source: RE/MAX ESTATES #SR14219517 Report a problem
    10/14/2014Listed for rent$2,700$1/sqft
    Source: RE/MAX ESTATES #SR14219517 Report a problem
    11/30/2004Sold$620,000$248/sqft
    Source: Public Record Report a problem

    Public tax history

    YearProperty taxesTax assessment
    2025$14,877 +2.2%$1,082,430 +2%
    2024$14,550 +3.9%$1,061,207 +2%
    2023$14,006 +2.2%$1,040,400 +40.4%
    2022$13,701 +29.6%$741,000
    2021$10,572 -0.5%$741,000
    2020$10,623 $741,000
    2019$10,623 +6.7%$741,000 +9.8%
    2018$9,958 $674,800
    2017$9,958 +0.3%$674,800 +5.3%
    2016$9,929 +8%$641,000 +2.7%
    2015$9,197 +7.1%$624,000
    2014$8,588 $624,000 +26.1%
    2012-- $495,000 -10.3%
    2011-- $552,000
    2010-- $552,000 -6.1%
    2009-- $587,700 -10.7%
    2008-- $657,947 +2%
    2007-- $645,047 +2%
    2006-- $632,400
    2005-- $632,400

    Find assessor info on the county website

    Neighborhood: 91702

    Nearby schools

    GreatSchools rating
    Schools provided by the listing agent
    • Elementary: Victor
    • High: Azusa

    Source: CRMLS. This data may not be complete. We recommend contacting the local school district to confirm school assignments for this home.

    Get a cash offer in 3 minutes
    Find out how much your home could sell for in as little as 3 minutes with a no-obligation cash offer.
    Estimated market value
    $1,109,400
    Get a cash offer in 3 minutes
    Find out how much your home could sell for in as little as 3 minutes with a no-obligation cash offer.
    Estimated market value
    $1,109,400