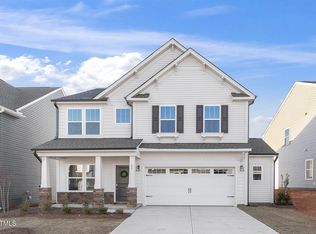
MOVE-IN Ready! Beautifully designed 4 bedroom, 2.5 bath home in the heart of Flowers Plantation! The main floor features a bright home office, formal dining room, and an upgraded kitchen with quartz countertops, gas range, farm sink, and beadboard island - perfect for everyday life and entertaining. The open living areas flow seamlessly to a patio overlooking the landscaped yard. Upstairs, the spacious owner's suite boasts a luxurious bath with a rain shower head and designer tile. A flex/loft space offers the perfect spot for a playroom, media area, or home gym. Three additional bedrooms, a full bath, and a convenient laundry room with folding counter complete the second floor. Extra storage is available in the 6x16 garage bump out. Built in 2025, this home comes with the builder's 1-2-10 warranty that conveys, offering peace of mind for years to come. Enjoy access to community walking trails and playgrounds, and a location just minutes to shopping, dining, Hwy 42, and an easy commute to Raleigh.
Sold for $434,525
$434,525
27 Silver Moon Lane, Clayton, NC 27527
4beds
2,559sqft
Single Family Residence
Built in 2025
6,969 Square Feet Lot
$434,500 Zestimate®
$170/sqft
$2,714 Estimated rent
Home value
$434,500
$413,000 - $456,000
$2,714/mo
Zestimate® history
Owner options
List your home for rent
$2,714/mo
Rent Zestimate®
Find your next renter with Zillow Rental Manager. Plus, with online applications, you can quickly screen prospective tenants – for free.
$2,714/mo
Rent Zestimate®
Refinance and save
$3,182/mo
Est. payment
Refinancing to a lower rate could help reduce your monthly payments and save thousands over the life of the loan.
$3,182/mo
Est. payment
Explore your selling options
Work with a Zillow partner agent
Leverage their expertise and Zillow's premium Showcase listings to get your home seen by more buyers.
Get startedList with your own agent
Get your home in front of millions of buyers by listing it on Zillow.
Learn how to do itSell it yourself
Take full control of how buyers see your home on Zillow by listing For Sale by Owner (FSBO).
List your homeWhat's special
Beadboard islandGas rangeFarm sinkDesigner tile
Zillow last checked:
Listing updated:
Listed by:
Melissa H Bridgers 743-400-2282,
Coldwell Banker HPW
Bought with:
A Non Member
A Non Member
Source: Hive MLS,MLS#: 100538352 Originating MLS: Johnston County Association of REALTORS
Originating MLS: Johnston County Association of REALTORSFacts & features
Interior
Bedrooms & bathrooms
- Bedrooms: 4
- Bathrooms: 3
- Full bathrooms: 2
- 1/2 bathrooms: 1
Rooms
- Room types: Master Bedroom, Bedroom 2, Bedroom 3, Bedroom 4, Dining Room, Laundry, Utility Room, Office, Other
Primary bedroom
- Level: Second
- Dimensions: 16.9 x 15.4
Bedroom 2
- Level: Second
- Dimensions: 13.1 x 11.1
Bedroom 3
- Level: Second
- Dimensions: 14 x 12.1
Bedroom 4
- Level: Second
- Dimensions: 10 x 12.8
Dining room
- Level: Main
- Dimensions: 13.8 x 14.9
Kitchen
- Level: Main
- Dimensions: 16.1 x 17.8
Laundry
- Level: Second
- Dimensions: 5.4 x 9.75
Office
- Level: Main
- Dimensions: 10 x 10.75
Other
- Description: Loft
- Level: Second
- Dimensions: 8.7 x 13.2
Utility room
- Level: Second
- Dimensions: 5.6 x 6
Heating
- Wall Furnace, Natural Gas
Cooling
- Central Air
Appliances
- Included: Gas Oven, Gas Cooktop, Built-In Microwave, Range, Dishwasher
- Laundry: Dryer Hookup, Washer Hookup, Laundry Room
Features
- Walk-in Closet(s), Entrance Foyer, Kitchen Island, Pantry, Walk-in Shower, Walk-In Closet(s)
- Flooring: Carpet, Laminate, Tile, Vinyl
- Basement: None
- Has fireplace: No
Interior area
- Total structure area: 2,559
- Total interior livable area: 2,559 sqft
Property
Parking
- Total spaces: 4
- Parking features: Garage Faces Front, Attached
- Attached garage spaces: 2
- Uncovered spaces: 2
Features
- Levels: Two
- Stories: 2
- Patio & porch: Patio, Porch
- Fencing: None
Lot
- Size: 6,969 Square Feet
- Dimensions: 51 x 140 x 51 x 140
Details
- Parcel number: 16j04076w
- Zoning: PUD
- Special conditions: Standard
Construction
Type & style
- Home type: SingleFamily
- Property subtype: Single Family Residence
Materials
- Vinyl Siding, Wood Frame, Stone Veneer
- Foundation: Slab
- Roof: Shingle
Condition
- New construction: No
- Year built: 2025
Utilities & green energy
- Sewer: Public Sewer
- Water: Public
- Utilities for property: Natural Gas Connected, Sewer Connected, Water Connected
Community & HOA
Community
- Subdivision: Flowers Plantation
HOA
- Has HOA: Yes
- Amenities included: Maintenance Common Areas, Maintenance Roads
- HOA fee: $600 annually
- HOA name: Cass
- HOA phone: 877-672-2267
- Second HOA fee: $340 annually
- Second HOA name: Flowers Plantation Master Association
Location
- Region: Clayton
Financial & listing details
- Price per square foot: $170/sqft
- Tax assessed value: $115,900
- Annual tax amount: $735
- Date on market: 10/27/2025
- Cumulative days on market: 64 days
- Listing agreement: Exclusive Right To Sell
- Listing terms: Cash,Conventional,FHA,USDA Loan,VA Loan
- Road surface type: Paved
Price history
| Date | Event | Price |
|---|---|---|
| 1/29/2026 | Sold | $434,525-2.3%$170/sqft |
Source:  Hive MLS #100538352 Report a problem Hive MLS #100538352 Report a problem | ||
| 12/29/2025 | Contingent | $444,900$174/sqft |
Source: Hive MLS #100538352 Report a problem | ||
| 12/29/2025 | Pending sale | $444,900$174/sqft |
Source:  Doorify MLS #10129998 Report a problem Doorify MLS #10129998 Report a problem | ||
| 10/27/2025 | Listed for sale | $444,900$174/sqft |
Source: Hive MLS #100538352 Report a problem | ||
| 9/23/2025 | Listing removed | $444,900$174/sqft |
Source: Doorify MLS #10105731 Report a problem | ||
| 9/4/2025 | Price change | $444,900-1.1%$174/sqft |
Source: Hive MLS #100515949 Report a problem | ||
| 7/17/2025 | Price change | $449,900-2.2%$176/sqft |
Source: Hive MLS #100515949 Report a problem | ||
| 6/26/2025 | Listed for sale | $459,900-3%$180/sqft |
Source: Doorify MLS #10105731 Report a problem | ||
| 4/23/2025 | Sold | $474,000+173.2%$185/sqft |
Source: Public Record Report a problem | ||
| 10/31/2024 | Sold | $173,500$68/sqft |
Source: Public Record Report a problem | ||
Public tax history
| Year | Property taxes | Tax assessment |
|---|---|---|
| 2025 | $736 +51.4% | $115,900 +93.2% |
| 2024 | $486 | $60,000 |
Find assessor info on the county website
Neighborhood: 27527
Nearby homes
- $473,9004 bd3 ba2.5k sqft27 Silver Moon Ln #114, Clayton, NC 27527Sold
- $517,5005 bd3 ba2.8k sqft19 Silver Moon Ln, Clayton, NC 27527Sold

- $456,6103 bd3 ba2.4k sqft41 Silver Moon Ln #115, Clayton, NC 27527Sold

- $476,5008,276 Square Feet59 Silver Moon Ln, Clayton, NC 27527Sold
- $459,9004 bd4 ba2.7k sqft18 Silver Moon Ln, Clayton, NC 27527Sold
- $423,0008,276 Square Feet376 Curling Creek Dr, Clayton, NC 27527Sold
- $470,0006,969 Square Feet73 Silver Moon Ln, Clayton, NC 27527Sold
- $459,9004 bd3 ba2.5k sqft26 Silver Moon Ln #67, Clayton, NC 27527Sold
Nearby schools
GreatSchools rating
- 9/10River Dell ElementaryGrades: PK-5Distance: 0.9 mi
- 6/10Archer Lodge MiddleGrades: 6-8Distance: 2.4 mi
- 7/10Corinth-Holders High SchoolGrades: 9-12Distance: 4.2 mi
Schools provided by the listing agent
- Elementary: River Dell
- Middle: Archer Lodge
- High: Corinth Holders
Source: Hive MLS. This data may not be complete. We recommend contacting the local school district to confirm school assignments for this home.
Get a cash offer in 3 minutes
Find out how much your home could sell for in as little as 3 minutes with a no-obligation cash offer.
Estimated market value
$434,500
Get a cash offer in 3 minutes
Find out how much your home could sell for in as little as 3 minutes with a no-obligation cash offer.
Estimated market value
$434,500
- North Carolina
- Johnston County
- Clayton
- 27527
- 27 Silver Moon Lane
Nearby cities
Nearby zip codes
Other Clayton Topics
