Skip main navigation
Active under contract
  • Listed by: Berkshire Hathaway HomeServices Select Properties • Alice L Coose • 314-280-5879
    $240,000

    27 Silver Spur Dr, Winfield, MO 63389

    3beds
    1,560sqft
    : 
    $1,615/mo
    Get pre-qualified
    Single Family Residence
    Built in 2008
    4,051 Square Feet Lot
    $-- Zestimate®
    $154/sqft
    $13/mo HOA

    What's special

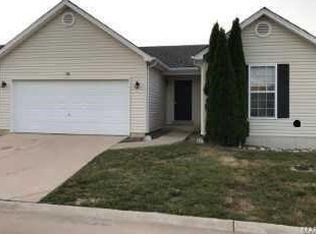
    Great Starter home in Troy School District. 2 story home with lots of space for the money. Home features 3 bdrms 2 full baths, and conveniently located laundry room on second floor. Downstairs you have an eat in kitchen and living room area. You have a fenced back yard for the kids or pets. Shouldnt last long.
    20 days
    68
    4

    Zillow last checked:

    Listing updated:

    Listed by:

    Alice L Coose 314-280-5879,

    Berkshire Hathaway HomeServices Select Properties

    Source: MARIS,MLS#: 26050053MLS LogoOriginating MLS: East Central Board of REALTORS

      Facts & features

      Interior

      Bedrooms & bathrooms
      • Bedrooms: 3
      • Bathrooms: 3
      • Full bathrooms: 2
      • 1/2 bathrooms: 1
      • Main level bathrooms: 1
      Primary bedroom
      • Description: primary bedroom
      • Features: Floor Covering: Carpeting
      • Level: Second
      • Area: 196
      • Dimensions: 14x14
      Bedroom 2
      • Description: 2nd bedroom
      • Features: Floor Covering: Carpeting
      • Level: Second
      • Area: 182
      • Dimensions: 13x14
      Bedroom 3
      • Description: 3rd bdrm
      • Features: Floor Covering: Carpeting
      • Level: Second
      • Area: 169
      • Dimensions: 13x13
      Kitchen
      • Description: kitchen breakfast nook
      • Features: Floor Covering: Laminate
      • Level: Main
      • Area: 196
      • Dimensions: 14x14
      Laundry
      • Description: laundry room
      • Features: Floor Covering: Vinyl
      • Level: Second
      • Area: 49
      • Dimensions: 7x7
      Living room
      • Description: living room
      • Features: Floor Covering: Laminate
      • Level: Main
      • Area: 224
      • Dimensions: 16x14
      Heating
      • Forced Air, Natural Gas
      Cooling
      • Ceiling Fan(s), Central Air
      Appliances
      • Included: Dishwasher, Disposal, Ice Maker, Free-Standing Electric Range, Refrigerator, Gas Water Heater
      • Laundry: Upper Level
      Features
      • Ceiling Fan(s), Eat-in Kitchen, Entrance Foyer, High Speed Internet, Laminate Counters, Open Floorplan, Pantry, Walk-In Closet(s)
      • Flooring: Carpet, Laminate, Vinyl
      • Doors: Sliding Doors, Storm Door(s)
      • Windows: Insulated Windows, Screens, Shutters
      • Basement: Concrete,Full,Sump Pump,Unfinished
      • Has fireplace: No
      Interior area
      • Total structure area: 1,560
      • Total interior livable area: 1,560 sqft
      • Finished area above ground: 1,560
      • Finished area below ground: 0

      Property

      Parking
      • Total spaces: 2
      • Parking features: Garage - Attached
      • Attached garage spaces: 2
      Features
      • Levels: Two
      • Patio & porch: Covered
      • Exterior features: Private Entrance
      • Fencing: Wood
      Lot
      • Size: 4,051 Square Feet
      • Dimensions: 45 x 90
      • Features: Back Yard, Front Yard, Landscaped
      Details
      • Parcel number: 146013000000007271
      • Special conditions: Standard

      Construction

      Type & style
      • Home type: SingleFamily
      • Architectural style: Traditional
      • Property subtype: Single Family Residence
      Materials
      • Vinyl Siding
      • Foundation: Concrete Perimeter
      • Roof: Architectural Shingle
      Condition
      • Year built: 2008

      Utilities & green energy

      • Electric: 220 Volts
      • Sewer: Public Sewer
      • Water: Public
      • Utilities for property: Cable Available, Electricity Connected, Natural Gas Connected, Phone Available, Sewer Connected, Underground Utilities, Water Connected

      Community & HOA

      Community
      • Security: Smoke Detector(s)
      • Subdivision: Bridle Spur
      HOA
      • Has HOA: Yes
      • Amenities included: None
      • Services included: Electricity, Maintenance Parking/Roads, Snow Removal
      • HOA fee: $150 annually
      • HOA name: Bridle Spur Home Owners Assoc
      Location
      • Region: Winfield

      Financial & listing details

      • Price per square foot: $154/sqft
      • Tax assessed value: $162,950
      • Annual tax amount: $1,886
      • Date on market: 8/13/2026
      • Cumulative days on market: 20 days
      • Listing terms: Cash,Conventional,FHA,USDA Loan,VA Loan
      • Ownership: Private
      • Electric utility on property: Yes
      • Road surface type: Concrete

        Estimated market value

        Not available

        Estimated sales range

        Not available

        Not available

        Price history

        DateEventPrice
        8/15/2026Pending sale$240,000$154/sqft
        Source: Berkshire Hathaway HomeServices Select Properties #26050053 Report a problem
        8/15/2026Contingent$240,000$154/sqft
        Source: MARIS #26050053 Report a problem
        8/13/2026Listed for sale$240,000+217.9%$154/sqft
        Source: MARIS #26050053 Report a problem
        1/8/2016Sold--
        Source: MARIS #15062284 Report a problem
        11/25/2015Pending sale$75,500$48/sqft
        Source: Wren Real Estate #15062284 Report a problem
        11/10/2015Listed for sale$75,500$48/sqft
        Source: Wren Real Estate #15062284 Report a problem
        8/24/2015Sold--
        Source: Public Record Report a problem

        Public tax history

        YearProperty taxesTax assessment
        2025$1,886 +4.6%$30,961 +5.9%
        2024$1,804 -0.2%$29,245
        2023$1,806 +6.2%$29,245
        2022$1,702 $29,245 +5.4%
        2021-- $27,752 +14%
        2020$1,462 -0.1%$24,349
        2019$1,464 $24,349 -0.9%
        2018$1,464 +7.7%$24,569
        2017$1,360 $24,569 +12.7%
        2016$1,360 -0.3%$21,797
        2015$1,363 $21,797 -0.4%
        2014$1,363 -0.6%$21,875
        2013$1,372 $21,875
        2012-- $21,875
        2011-- $21,875 -9.8%
        2010-- $24,260
        Find assessor info on the county website

        Monthly payment

        Est. payment

        Payment breakdown

        Explore the cost of this home by adjusting the details. Changes won't be saved.
        All calculations are estimates and provided by Zillow, Inc. for informational purposes only. Actual amounts may vary.
        HOA fees may include property taxes on listings classified as Co-Ops. Contact the listing agent and/or owner for fee details.
        See how much you could borrow to make a competitive offer.

        Climate risks

        Neighborhood: 63389

        Getting around

        0 / 100
        Car-Dependent
        27 / 100
        Somewhat Bikeable

        Nearby schools

        GreatSchools rating
        Schools provided by the listing agent
        • Elementary: Cuivre Park Elementary
        • Middle: Troy Middle
        • High: Troy Buchanan High

        Source: MARIS. This data may not be complete. We recommend contacting the local school district to confirm school assignments for this home.

        A local agent can set up tours, give advice and negotiate with sellers.

        Browse local experts