Skip main navigation
Off market
  • $351,000

    27 Sirius Ct, Sewell, NJ 08080

    3beds
    1,772sqft
    SingleFamily
    Built in 1987
    3,920 Square Feet Lot
    $351,000 Zestimate®
    $198/sqft
    $3,038 Estimated rent

    Home value

    $351,000

    $333,000 - $369,000

    $3,038/mo

    Zestimate® history
    Loading
    Loading...

    Owner options

    List your home for rent

    $3,038/mo

    Rent Zestimate®

    Find your next renter with Zillow Rental Manager. Plus, with online applications, you can quickly screen prospective tenants – for free.

    Learn more

    $3,038/mo

    Rent Zestimate®

    Refinance and save

    $2,511/mo

    Est. payment

    Refinancing to a lower rate could help reduce your monthly payments and save thousands over the life of the loan.

    See today's rates

    $2,511/mo

    Est. payment

    Explore your selling options

    Work with a Zillow partner agent

    Leverage their expertise and Zillow's premium Showcase listings to get your home seen by more buyers.

    Get started

    List with your own agent

    Get your home in front of millions of buyers by listing it on Zillow.

    Learn how to do it

    Sell it yourself

    Take full control of how buyers see your home on Zillow by listing For Sale by Owner (FSBO).

    List your home

    What's special

    Are you looking for an awesome place to call home, one that is very affordable yet provides you with the space you're longing for? Do you want a home with large rooms, an updated kitchen, beautiful baths and multiple living spaces? Would you like closets galore, outdoor social areas and a neighborhood near the heart of everything? If that description checks off all your boxes, then this is the home for you! From the moment you walk in the door, you will be blown away by the size of the rooms and the great layout. Even the foyer is oversized! The large living room, which is accessed through multiple openings, could be furnished in a number of ways. It lends itself to multiple small seating areas or a couple giant sectionals - you choose! The dining room is designed to work for a table of six or one that could expand to seat twenty! The kitchen, too, is roomy. Its beautiful, dark-wood cabinets look especially lovely when placed next to the crisp, white countertops and the eye-catching tile backsplash. Sliders at the far end open onto the deck, just waiting for that first hint of spring warmth. The fully-fenced backyard will work well for privacy, kids, or critters, and the pool will be ready-to-go when summer arrives. A beautiful powder room completes the first floor. Upstairs, the master bedroom appeals to the eyes and the senses. Spacious and done up in neutral colors, the room has large windows with custom shades that welcome in lots of light when desired. The master bath is equally lovely, with a charming color scheme and beautiful fixtures. Two closets and a small dressing area complete the suite. The second bedroom is also quite big and has a chair rail in place. Number 3 follows suit, and all three bedrooms have ceiling fans in place. Another full bathroom rounds out the second floor. Big and very attractive, the bathroom offers a dramatic black and white color scheme. A set of pull-down steps are found in the hallway and provide access t

    This property is off market, which means it's not currently listed for sale or rent on Zillow. This may be different from what's available on other websites or public sources.
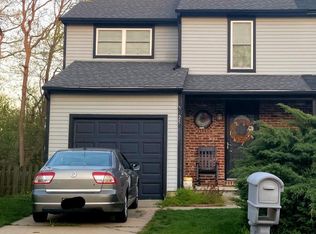
    Facts & features

    Interior

    Bedrooms & bathrooms
    • Bedrooms: 3
    • Bathrooms: 3
    • Full bathrooms: 2
    • 1/2 bathrooms: 1
    Heating
    • Forced air, Gas
    Cooling
    • Central
    Appliances
    • Included: Dryer, Microwave, Refrigerator, Washer
    Features
    • Floor Plan - Traditional, Window Treatments, Master Bath(s), Recessed Lighting, Wet/Dry Bar, Chair Railings, CeilngFan(s), Attic/House Fan, Stain/Lead Glass, Kitchen - Table Space, Kitchen - Eat-In, Breakfast Area, Attic, Carpet, Bar
    • Flooring: Carpet, Hardwood
    Interior area
    • Total interior livable area: 1,772 sqft

    Property

    Features
    • Exterior features: Vinyl
    Lot
    • Size: 3,920 sqft
    Details
    • Parcel number: 18000829500066

    Construction

    Type & style
    • Home type: SingleFamily
    Condition
    • Year built: 1987

    Community & neighborhood

    Location
    • Region: Sewell

    Other

    Other facts
    • Appliances: Icemaker, Exhaust Fan, Water Heater, Oven - Single, Oven - Self Cleaning, Humidifier, Stainless Steel Appliances
    • Cooling Type: Attic Fan
    • Heating YN: Y
    • Interior Features: Floor Plan - Traditional, Window Treatments, Master Bath(s), Recessed Lighting, Wet/Dry Bar, Chair Railings, CeilngFan(s), Attic/House Fan, Stain/Lead Glass, Kitchen - Table Space, Kitchen - Eat-In, Breakfast Area, Attic, Carpet, Bar
    • Property Type: Residential
    • Bathrooms Half: 1
    • Ownership Interest: Fee Simple
    • Bathrooms Full: 2
    • Heating Type: Programmable Thermostat
    • Construction Materials: Vinyl Siding, Brick Veneer, Batts Insulation
    • Parking Features: Concrete Driveway
    • Below Grade Fin SQFT: 0
    • Below Grade Unfin SQFT: 0
    • Tax Lot: 00066
    • Above Grade Fin SQFT: 1772
    • Tax Annual Amount: 5571.0
    • Standard Status: Active
    • Type of Parking: Driveway
    • Pool: No Pool
    • Total SQFT Source: Assessor
    • Structure Type: Twin/Semi-Detached
    • Tax Total Finished SQFT: 1772
    • Municipal Trash Y/N: Y
    • County Tax Pymnt Freq: Annually
    • City/Town Tax Pymnt Freq: Annually
    • City/Town Tax: 0.00
    • County Tax: 0.00

    Price history

    DateEventPrice
    5/22/2019Sold$170,000$96/sqft
    Source: Public Record Report a problem
    5/16/2019Listed for sale$170,000$96/sqft
    Source: RE/MAX Preferred #NJGL230260 Report a problem
    3/17/2019Pending sale$170,000$96/sqft
    Source: RE/MAX Preferred #NJGL230260 Report a problem
    3/8/2019Listed for sale$170,000+13.3%$96/sqft
    Source: RE/MAX Preferred-Mullica Hill #NJGL230260 Report a problem
    2/3/2016Sold$150,000-6.2%$85/sqft
    Source: Public Record Report a problem
    11/14/2015Price change$159,900-3.1%$90/sqft
    Source: Joe Wiessner Realty LLC #6575523 Report a problem
    10/19/2015Price change$165,000-1.8%$93/sqft
    Source: Joe Wiessner Realty LLC #6575523 Report a problem
    9/14/2015Price change$168,000-0.6%$95/sqft
    Source: Joe Wiessner Realty LLC #6575523 Report a problem
    7/7/2015Price change$169,000-0.5%$95/sqft
    Source: Joe Wiessner Realty LLC #6575523 Report a problem
    6/17/2015Price change$169,900-2.9%$96/sqft
    Source: Joe Wiessner Realty LLC #6575523 Report a problem
    5/17/2015Listed for sale$175,000+64.2%$99/sqft
    Source: Joe Wiessner Realty LLC #6575523 Report a problem
    5/24/2000Sold$106,550$60/sqft
    Source: Public Record Report a problem

    Public tax history

    YearProperty taxesTax assessment
    2025$5,942 $169,000
    2024$5,942 -2.2%$169,000
    2023$6,076 +3.4%$169,000
    2022$5,876 +1.3%$169,000
    2021$5,802 +3%$169,000
    2020$5,635 +34.3%$169,000 +9.3%
    2019$4,196 $154,600
    2018$4,196 -23.3%$154,600
    2017$5,470 +1.4%$154,600
    2016$5,392 +3.3%$154,600
    2015$5,222 +2.3%$154,600
    2014$5,106 +2.3%$154,600
    2013$4,993 -0.2%$154,600 +64.1%
    2012$5,004 +0.4%$94,200
    2011$4,984 +4.2%$94,200
    2010$4,783 +3.2%$94,200
    2009$4,637 $94,200
    2008-- $94,200
    2007-- $94,200
    2006-- $94,200
    2005-- $94,200
    2004-- $94,200
    2003-- $94,200
    2002-- $94,200
    2001-- $94,200

    Find assessor info on the county website

    Neighborhood: 08080

    Nearby schools

    GreatSchools rating
    Schools provided by the listing agent
    • Elementary: Thomas Jefferson
    • High: Washington Twp. H.S.
    • District: Washington Township Public Schools

    Source: The MLS. This data may not be complete. We recommend contacting the local school district to confirm school assignments for this home.

    Get a cash offer in 3 minutes
    Find out how much your home could sell for in as little as 3 minutes with a no-obligation cash offer.
    Estimated market value
    $351,000
    Get a cash offer in 3 minutes
    Find out how much your home could sell for in as little as 3 minutes with a no-obligation cash offer.
    Estimated market value
    $351,000