Discover your dream oasis in Wheatfield Lakes! This breathtaking 3-bedroom ranch is a true gem, featuring 3 full bathrooms and a 2-car garage. Step outside to your fully fenced backyard with stunning water views, complete with a fabulous in-ground heated saltwater pool, a spacious deck, and a charming patio, both with awnings —perfect for summer relaxation! Inside, the spacious foyer welcomes you to an open-plan living, dining, and kitchen area with soaring cathedral ceilings, with a stone gas fireplace. Enjoy the convenience of first-floor laundry and a completely remodeled primary bathroom that boasts a soaker tub and natural stone shower. Home also has all-new flooring on main level. Central AC, and tankless hot water heater. The fully finished basement provides additional living space for all your needs. Don’t miss the chance to make this exquisite property your own! Delayed negotiations until 6/12/25 at 5:00pm.
Closed
$525,000
27 Skylark Ln, Niagara Falls, NY 14304
3beds
1,716sqft
Single Family Residence
Built in 2012
8,276 Square Feet Lot
$556,500 Zestimate®
$306/sqft
$3,436 Estimated rent
Home value
$556,500
$495,000 - $629,000
$3,436/mo
Zestimate® history
Owner options
List your home for rent
$3,436/mo
Rent Zestimate®
Find your next renter with Zillow Rental Manager. Plus, with online applications, you can quickly screen prospective tenants – for free.
$3,436/mo
Rent Zestimate®
Refinance and save
$3,787/mo
Est. payment
Refinancing to a lower rate could help reduce your monthly payments and save thousands over the life of the loan.
$3,787/mo
Est. payment
Explore your selling options
Work with a Zillow partner agent
Leverage their expertise and Zillow's premium Showcase listings to get your home seen by more buyers.
Get startedList with your own agent
Get your home in front of millions of buyers by listing it on Zillow.
Learn how to do itSell it yourself
Take full control of how buyers see your home on Zillow by listing For Sale by Owner (FSBO).
List your homeWhat's special
First-floor laundryStunning water viewsCharming patioSpacious deckIn-ground heated saltwater poolSoaker tubStone gas fireplace
Zillow last checked:
Listing updated:
Listed by:
Liliya Dedovets 716-799-3582,
HUNT Real Estate Corporation
Bought with:
Tara L Walker, 10401386672
MJ Peterson Real Estate Inc.
Source: NYSAMLSs,MLS#: B1612434 Originating MLS: Buffalo
Originating MLS: BuffaloFacts & features
Interior
Bedrooms & bathrooms
- Bedrooms: 3
- Bathrooms: 3
- Full bathrooms: 3
- Main level bathrooms: 2
- Main level bedrooms: 3
Bedroom 1
- Level: First
- Dimensions: 20.00 x 15.00
Bedroom 2
- Level: First
- Dimensions: 15.00 x 15.00
Bedroom 3
- Level: First
- Dimensions: 12.00 x 10.00
Basement
- Level: Basement
- Dimensions: 30.00 x 30.00
Dining room
- Level: First
Living room
- Level: First
Other
- Level: First
Heating
- Gas, Forced Air
Cooling
- Central Air
Appliances
- Included: Dryer, Dishwasher, Gas Oven, Gas Range, Gas Water Heater, Microwave, Refrigerator, Tankless Water Heater, Washer
- Laundry: Main Level
Features
- Breakfast Bar, Ceiling Fan(s), Cathedral Ceiling(s), Entrance Foyer, Granite Counters, Kitchen Island, Living/Dining Room, Sliding Glass Door(s), Bedroom on Main Level
- Flooring: Carpet, Laminate, Tile, Varies
- Doors: Sliding Doors
- Basement: Egress Windows,Full,Finished,Sump Pump
- Number of fireplaces: 2
Interior area
- Total structure area: 1,716
- Total interior livable area: 1,716 sqft
Property
Parking
- Total spaces: 2
- Parking features: Attached, Electricity, Garage, Driveway
- Attached garage spaces: 2
Features
- Levels: One
- Stories: 1
- Patio & porch: Deck, Open, Patio, Porch
- Exterior features: Awning(s), Concrete Driveway, Deck, Fully Fenced, Pool, Patio
- Pool features: In Ground
- Fencing: Full
- Has view: Yes
- View description: Water
- Has water view: Yes
- Water view: Water
- Waterfront features: Pond
- Body of water: Other
- Frontage length: 50
Lot
- Size: 8,276 Square Feet
- Dimensions: 50 x 75
- Features: Irregular Lot, Residential Lot
Details
- Parcel number: 2940001620140004040000
- Special conditions: Standard
Construction
Type & style
- Home type: SingleFamily
- Architectural style: Ranch
- Property subtype: Single Family Residence
Materials
- Stone, Vinyl Siding
- Foundation: Poured
- Roof: Asphalt,Shingle
Condition
- Resale
- Year built: 2012
Utilities & green energy
- Electric: Circuit Breakers
- Sewer: Connected
- Water: Connected, Public
- Utilities for property: Cable Available, High Speed Internet Available, Sewer Connected, Water Connected
Community & HOA
Community
- Security: Security System Owned
- Subdivision: Wheatfield Lakes Patio Ho
HOA
- HOA fee: $60 monthly
Location
- Region: Niagara Falls
Financial & listing details
- Price per square foot: $306/sqft
- Tax assessed value: $133,700
- Annual tax amount: $6,596
- Date on market: 6/4/2025
- Cumulative days on market: 8 days
- Listing terms: Cash,Conventional,FHA,VA Loan
Price history
| Date | Event | Price |
|---|---|---|
| 9/12/2025 | Sold | $525,000+9.4%$306/sqft |
Source:  NYSAMLSs #B1612434 Report a problem NYSAMLSs #B1612434 Report a problem | ||
| 6/13/2025 | Pending sale | $479,900$280/sqft |
Source: NYSAMLSs #B1612434 Report a problem | ||
| 6/4/2025 | Listed for sale | $479,900+39.1%$280/sqft |
Source: NYSAMLSs #B1612434 Report a problem | ||
| 8/19/2019 | Sold | $345,000-4.1%$201/sqft |
Source: NYSAMLSs #B1198796 Report a problem | ||
| 6/24/2019 | Price change | $359,900+12.5%$210/sqft |
Source: Howard Hanna - Grand Island #B1198796 Report a problem | ||
| 6/12/2019 | Pending sale | $320,000$186/sqft |
Source: Howard Hanna - Grand Island #B1198796 Report a problem | ||
| 6/4/2019 | Listed for sale | $320,000+655.6%$186/sqft |
Source: Howard Hanna #B1198796 Report a problem | ||
| 5/29/2012 | Sold | $42,350$25/sqft |
Source: Public Record Report a problem | ||
Public tax history
| Year | Property taxes | Tax assessment |
|---|---|---|
| 2025 | -- | $133,700 |
| 2024 | -- | $133,700 |
| 2023 | -- | $133,700 |
| 2022 | -- | $133,700 |
| 2021 | -- | $133,700 |
| 2020 | -- | $133,700 |
| 2019 | -- | $133,700 |
| 2018 | -- | $133,700 |
| 2017 | $5,367 | $133,700 |
| 2016 | -- | $133,700 +3.1% |
| 2015 | -- | $129,700 +0.8% |
| 2014 | -- | $128,700 |
| 2013 | -- | $128,700 +1187% |
| 2012 | -- | $10,000 |
| 2011 | -- | $10,000 +1900% |
| 2010 | -- | $500 |
| 2009 | -- | $500 |
| 2008 | -- | $500 |
Find assessor info on the county website
Neighborhood: 14304
Nearby homes
- $436,0003 bd2 ba1.4k sqft25 Skylark Ln, Niagara Falls, NY 14304Off Market
- $420,0003 bd3 ba1.8k sqft29 Skylark Ln, Niagara Falls, NY 14304Sold

- $492,5003 bd2 ba2.1k sqft31 Skylark Ln, Niagara Falls, NY 14304Off Market
- $552,9004 bd4 ba3.6k sqft23 Skylark Ln, Niagara Falls, NY 14304Off Market
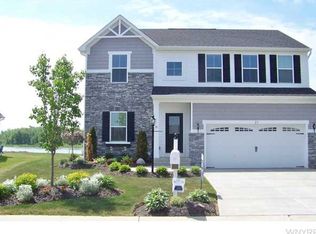
- $498,3004 bd2 ba2.3k sqft30 Skylark Ln, Niagara Falls, NY 14304Off Market
- $428,9003 bd2 ba1.5k sqft33 Skylark Ln, Niagara Falls, NY 14304Off Market
- $556,2004 bd3 ba2.3k sqft21 Skylark Ln, Niagara Falls, NY 14304Off Market
- $354,1003 bd2 ba1.4k sqft22 Skylark Ln, Niagara Falls, NY 14304Off Market
Nearby schools
GreatSchools rating
- 9/10Errick Road Elementary SchoolGrades: K-5Distance: 1.8 mi
- 5/10Edward Town Middle SchoolGrades: 6-8Distance: 4.3 mi
- 7/10Niagara Wheatfield Senior High SchoolGrades: 9-12Distance: 4.3 mi
Schools provided by the listing agent
- District: Niagara Wheatfield
Source: NYSAMLSs. This data may not be complete. We recommend contacting the local school district to confirm school assignments for this home.
- New York
- Niagara County
- Niagara Falls
- 14304
- 27 Skylark Ln
Nearby cities
Nearby zip codes
Other Niagara Falls Topics
