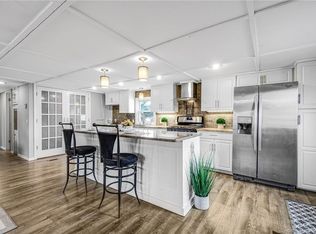
Welcome to easy, low-maintenance living in lovely Westchester Village, a desirable 55+ community! This beautifully remodeled two-bedroom, two-bath modular home is truly move-in ready. The fully renovated kitchen features new stainless-steel appliances and gorgeous dolomite natural-stone countertops. Additional improvements include fresh paint throughout, hardwood floors, new luxury vinyl tile flooring, recessed lighting, and a custom built-in wall unit in the living room with a stylish electric fireplace niche.The primary bedroom suite offers a spacious walk-in closet, new bathroom vanity, and updated shower. Outside, enjoy the newly replaced and freshly stained back deck, along with a new metal storage shed. Buyer is subject to park approval. Pets are welcome for an additional fee. Move right in and enjoy comfortable, carefree living! Located near all Colchester has to offer.. Winery and Brewry, Shopping, farmers market, RT 2, and I 395. Sale subject to seller finiding suitable housing and sucessfully closing on another home. Park fee is $495 per month and includes trash pick-up, snow removal, septic pumping, and road maintenance. Sale is subject to park approval- background/ credit check.. Check with management for pet fees and/or restrictions. Westchester Village is managed by DiZenzo Communities. (203) 934-6642 (203) 934-6637 info@dizenzocommunities.com 375 Morgan Lane West Haven, CT 06516. https://dizenzocommunities.com/faqs.
For sale
$209,999
27 Skylark Road, Colchester, CT 06415
2beds
1,188sqft
Single Family Residence, Mobile Home
Built in 2007
-- sqft lot
$-- Zestimate®
$177/sqft
$495/mo HOA
What's special
Stylish electric fireplace nicheRecessed lightingGorgeous dolomite natural-stone countertopsNew metal storage shedPrimary bedroom suiteFresh paint throughoutNew stainless-steel appliances
- 2 days |
- 542 |
- 26 |
Zillow last checked:
Listing updated:
Listed by:
Rosemarie Smith (860)227-5806,
KW Legacy Partners 860-313-0700
Source: Smart MLS,MLS#: 24199850
Facts & features
Interior
Bedrooms & bathrooms
- Bedrooms: 2
- Bathrooms: 2
- Full bathrooms: 2
Primary bedroom
- Features: Ceiling Fan(s), Full Bath, Hardwood Floor
- Level: Main
- Area: 180 Square Feet
- Dimensions: 15 x 12
Bedroom
- Features: Walk-In Closet(s), Hardwood Floor
- Level: Main
- Area: 120 Square Feet
- Dimensions: 10 x 12
Kitchen
- Features: Remodeled, Vinyl Floor
- Level: Main
- Area: 192 Square Feet
- Dimensions: 16 x 12
Living room
- Features: Built-in Features, Fireplace, Hardwood Floor
- Level: Main
- Area: 330 Square Feet
- Dimensions: 22 x 15
Heating
- Baseboard, Propane
Cooling
- Ceiling Fan(s), Central Air
Appliances
- Included: Gas Range, Microwave, Refrigerator, Dishwasher, Range Hood, Electric Water Heater, Water Heater
- Laundry: Main Level
Features
- Doors: Storm Door(s)
- Windows: Thermopane Windows
- Basement: Crawl Space
- Attic: None
- Number of fireplaces: 1
Interior area
- Total structure area: 1,188
- Total interior livable area: 1,188 sqft
- Finished area above ground: 1,188
Property
Parking
- Total spaces: 2
- Parking features: Paved, Driveway, Private
- Has uncovered spaces: Yes
Features
- Patio & porch: Deck
- Exterior features: Garden
Lot
- Features: Level, Cleared, Open Lot
Details
- Additional structures: Shed(s)
- Parcel number: 2335304
- On leased land: Yes
- Zoning: RU
Construction
Type & style
- Home type: MobileManufactured
- Property subtype: Single Family Residence, Mobile Home
Materials
- Vinyl Siding
- Foundation: Pillar/Post/Pier
- Roof: Asphalt
Condition
- New construction: No
- Year built: 2007
Utilities & green energy
- Sewer: Shared Septic
- Water: Public
- Utilities for property: Cable Available
Green energy
- Energy efficient items: Doors, Windows
Community & HOA
Community
- Features: Adult Community 55, Medical Facilities, Park, Public Rec Facilities, Shopping/Mall, Stables/Riding
- Senior community: Yes
- Subdivision: Westchester Village
HOA
- Has HOA: Yes
- Amenities included: Management, Taxes
- Services included: Water, Sewer, Road Maintenance, Insurance
- HOA fee: $495 monthly
Location
- Region: Colchester
Financial & listing details
- Price per square foot: $177/sqft
- Tax assessed value: $63,700
- Annual tax amount: $1,906
- Date on market: 8/18/2026
Estimated market value
Not available
Estimated sales range
Not available
Not available
Price history
| Date | Event | Price |
|---|---|---|
| 8/18/2026 | Listed for sale | $209,999+233.3%$177/sqft |
Source:  Smart MLS #24199850 Report a problem Smart MLS #24199850 Report a problem | ||
| 2/5/2016 | Sold | $63,000-13.6%$53/sqft |
Source: Smart MLS #E10084520 Report a problem | ||
| 10/6/2015 | Listed for sale | $72,900-22%$61/sqft |
Source: Randall, Realtors - Real Living #E10084520 Report a problem | ||
| 10/30/2009 | Sold | $93,500-14.9%$79/sqft |
Source: Public Record Report a problem | ||
| 12/8/2008 | Listing removed | $109,900$93/sqft |
Source: Prudential Real Estate #G501713 Report a problem | ||
| 10/26/2008 | Price change | $109,900-4.4%$93/sqft |
Source: Prudential Real Estate #G501713 Report a problem | ||
| 7/25/2008 | Listed for sale | $114,900$97/sqft |
Source: Prudential Real Estate #G501713 Report a problem | ||
Public tax history
| Year | Property taxes | Tax assessment |
|---|---|---|
| 2025 | $1,906 +4.4% | $63,700 |
| 2024 | $1,826 +5.3% | $63,700 |
| 2023 | $1,734 +0.5% | $63,700 |
| 2022 | $1,725 +22.4% | $63,700 +48.5% |
| 2021 | $1,409 | $42,900 |
| 2020 | $1,409 | $42,900 |
| 2019 | $1,409 +1.7% | $42,900 |
| 2018 | $1,385 -0.3% | $42,900 |
| 2017 | $1,389 -12.8% | $42,900 -16.7% |
| 2016 | $1,592 +2.3% | $51,500 +1.8% |
| 2015 | $1,556 +0.6% | $50,600 |
| 2014 | $1,547 +1% | $50,600 |
| 2013 | $1,532 +5.1% | $50,600 |
| 2012 | $1,457 -30.3% | $50,600 -37.5% |
| 2011 | $2,091 +3.1% | $80,900 |
| 2010 | $2,028 +169.7% | $80,900 +154.4% |
| 2009 | $752 +2.7% | $31,800 |
| 2008 | $732 | -- |
| 2007 | $732 +26% | -- |
| 2006 | $581 +2.3% | $17,900 |
| 2005 | $568 +2.3% | $17,900 |
| 2004 | $555 +2.2% | $17,900 |
| 2003 | $543 -14.9% | $17,900 -29.7% |
| 1995 | $638 | $25,480 |
Find assessor info on the county website
Monthly payment
Climate risks
Neighborhood: 06415
Nearby schools
GreatSchools rating
- 7/10Jack Jackter Intermediate SchoolGrades: 3-5Distance: 4.7 mi
- 7/10William J. Johnston Middle SchoolGrades: 6-9Distance: 4.7 mi
- 9/10Bacon AcademyGrades: 9-12Distance: 5.7 mi
Schools provided by the listing agent
- Middle: Johnston,Jack Jackter
- High: Bacon Academy
Source: Smart MLS. This data may not be complete. We recommend contacting the local school district to confirm school assignments for this home.
- $99,5002 bd1 ba1.1k sqft29 Skylark Rd, Colchester, CT 06415Off Market
- $148,8002 bd2 ba960 sqft25 Skylark Rd, Colchester, CT 06415Off Market
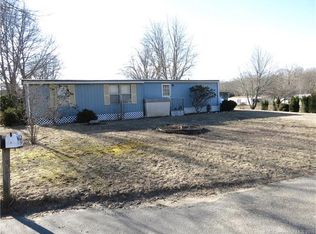
- $100,7002 bd1 ba960 sqft20 Skylark Rd, Colchester, CT 06415Off Market
- $111,9002 bd1 ba858 sqft31 Skylark Rd, Colchester, CT 06415Off Market
- $95,7002 bd1 ba1.3k sqft23 Skylark Rd, Colchester, CT 06415Off Market
- $133,4002 bd2 ba960 sqft3 Raven Rd, Colchester, CT 06415Off Market
- $141,3003 bd2 ba1.4k sqft7 Quail Rd, Colchester, CT 06415Off Market
- $93,6002 bd1 ba1.1k sqft5 Quail Rd, Colchester, CT 06415Off Market
A local agent can set up tours, give advice and negotiate with sellers.
Similar homes
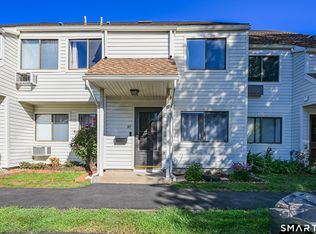
- $219,0002 bd2 ba1k sqftEdgemere Ii, East Hampton, CT 06424For Sale
 MLS ID #24200289, Christopher A. Menard, mygoodagent. Smart MLS
 - $259,0003 bd2 ba1.7k sqft65 Colchester Commons, Colchester, CT 06415For Sale
 MLS ID #24197737, Sandra L. Lindstrom, Carl Guild & Associates. Smart MLS
 - $169,9002 bd2 ba975 sqftBeechwood Commons, Colchester, CT 06415For Sale
 MLS ID #24193045, Tracy Cooley, Berkshire Hathaway NE Prop.. Smart MLS
 - $250,0002 bd2 ba1.3k sqftBeechwood, Killingworth, CT 06419For Sale
 MLS ID #606844, Kimberly Lombard. MHBO
 - $175,0002 bd2 ba924 sqftBeechwood, Killingworth, CT 06419For SaleMLS ID #606697, Kimberly Lombard. MHBO
- $--2 bd2 ba952 sqft94 Middle Tpke E Unit 94-6, Manchester, CT 06040AuctionAuction.com 2
- $235,0002 bd2 ba1.3k sqftCromwell Hills Condo, Cromwell, CT 06416For SaleMLS ID #24199403, Kyle Provost, William Raveis Real Estate. Smart MLS
- $239,9002 bd1 ba864 sqft63 Crescent Drive, East Hartford, CT 06118For SaleMLS ID #24199828, Tracy S. Wagner, Rockoff Realty. Smart MLS
- $250,0003 bd2 ba1.3k sqft164 Airline Avenue, Portland, CT 06480For SaleMLS ID #24198961, Vaiva Baltonis, Coldwell Banker Realty. Smart MLS
- $289,9003 bd3 ba1k sqft17+21 Winter Avenue, Deep River, CT 06417For SaleMLS ID #24200726, Craig Milton, Re/Max Valley Shore. Smart MLS
- $284,9003 bd1 ba1.2k sqft92 Water Street, Chester, CT 06412For SaleMLS ID #24198196, Ryan J. O'Keeffe, Salzillo Realty Company. Smart MLS
- $269,9001 bd1 ba1k sqft90 Water Street, Chester, CT 06412For SaleMLS ID #24198111, Ryan J. O'Keeffe, Salzillo Realty Company. Smart MLS
- $259,0002 bd3 ba1.1k sqftParkwoods, Norwich, CT 06360For SaleMLS ID #24198454, Ryan Lynch, Compass Connecticut, LLC. Smart MLS
- $240,0002 bd2 ba1.3k sqftBeechwood, Killingworth, CT 06419For SaleMLS ID #605825, Kimberly Lombard. MHBO
- $215,0002 bd2 ba998 sqftElm Tree Village, Windham, CT 06226For SaleMLS ID #24199231, Shacara Cook, KW Legacy Partners. Smart MLS
- $300,0004 bd2 ba1.6k sqft16 Colonial Drive, Columbia, CT 06237For SaleMLS ID #24199950, Corinne C. Machowski, William Raveis Real Estate. Smart MLS
- $304,9002 bd1 ba704 sqft127 Longwood Drive, East Haddam, CT 06415For SaleMLS ID #24194858, Carolyn Kress, Berkshire Hathaway NE Prop.. Smart MLS
- $230,0002 bd1 ba1.6k sqft136 Norwich - Lebannon Road, Franklin, CT 06254For SaleMLS ID #24184816, Beth Fournier, Compass Connecticut, LLC. Smart MLS
- $199,9002 bd2 ba1.4k sqftElm Tree Village, Windham, CT 06226For SaleMLS ID #24197730, Steph Rush, RE/MAX Legends. Smart MLS
- $229,0002 bd1 ba864 sqftRidgewood Hills, Deep River, CT 06417For SaleMLS ID #24198175, Joe Simmons, Coldwell Banker Realty. Smart MLS
