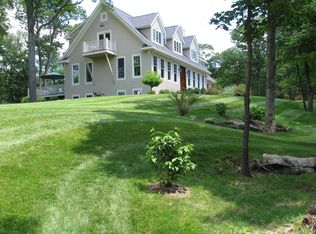
Located in a private community on Candlewood Lake you will find this absolutely stunning home that offers a luxurious lifestyle in a serene environment. Nestled within the tranquil confines of a private gated community, this exquisite two-bedroom, two-and-a-half-bathroom shingle style Cape exudes elegance and sophistication. Boasting an open floor plan and meticulous attention to detail, this residence showcases a seamless fusion of high-quality finishes, abundant natural light, and unmatched privacy. Perched majestically atop nearly an acre of land, the home offers seasonal panoramic vistas of rolling hills and the glistening waters of Candlewood Lake. Upon entering, you are greeted by soaring ceilings, exquisite crown molding, and the rich warmth of Brazilian Teak (Cumaru) floors that span the entirety of the home. The gourmet kitchen is a culinary enthusiast's dream, featuring top-of-the-line appliances including a Wolf range, Subzero refrigerator, and Miele dishwasher, complemented by luxurious quartzite countertops and a central island with seating for four. The inviting living room beckons with its captivating wood burning stove nestled below a beautiful mantel, creating a cozy ambiance for intimate gatherings. Ascending to the upper level, the primary en-suite offers a haven of tranquility, complete with a spacious walk-in closet, a lavish bathroom adorned with a tub, walk-in shower, and dual sink vanity crowned with quartzite countertops. A generous sized guest room bathed in natural light awaits, accompanied by a well-appointed hall bathroom with adjacent laundry facilities, ensuring both comfort and convenience for residents and guests alike. This idyllic retreat is further enhanced by its privileged location within the gated community, providing access to four private beaches where residents can indulge in a myriad of recreational activities including boating, fishing, swimming, paddle boarding and kayaking with hiking nearby. Seemingly worlds away from the hustle and bustle of city life, yet conveniently located just 75 miles from the vibrant metropolis of New York City, this exceptional residence offers the epitome of luxurious lakeside living. New assessment effective 7/1/2024 , $354,200.
Sold for $842,000
Zillow last checked:
Listing updated:
Bought with:
Gary Shelton, RES.0786980
Higgins Group Bedford Square
Source: Smart MLS,MLS#: 24005628
Price history
| Date | Event | Price |
|---|---|---|
| 8/9/2024 | Sold | $842,000$430/sqft |
Source:  Smart MLS #24005628 Report a problem Smart MLS #24005628 Report a problem | ||
| 6/18/2024 | Pending sale | $842,000$430/sqft |
Source: Smart MLS #24005628 Report a problem | ||
| 3/27/2024 | Listed for sale | $842,000+2305.7%$430/sqft |
Source: Smart MLS #24005628 Report a problem | ||
| 2/10/2009 | Sold | $35,000$18/sqft |
Source: Public Record Report a problem | ||
Sell for more on Zillow
Get a Zillow Showcase℠ listing at no additional cost and you could sell for .
$880,500
2% more
+$17,610
With Zillow Showcase(estimated)
$898,110
