Skip main navigation
Sold for $600,000
  • $600,000

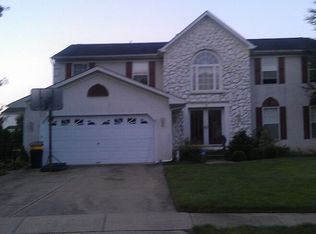
    27 Sofia Dr, Blackwood, NJ 08012

    4beds
    2,880sqft
    Single Family Residence
    Built in 1994
    10,000 Square Feet Lot
    $646,200 Zestimate®
    $208/sqft
    $4,004 Estimated rent

    Home value

    $646,200

    $601,000 - $698,000

    $4,004/mo

    Zestimate® history
    Loading
    Loading...

    Owner options

    List your home for rent

    $4,004/mo

    Rent Zestimate®

    Find your next renter with Zillow Rental Manager. Plus, with online applications, you can quickly screen prospective tenants – for free.

    Learn more

    $4,004/mo

    Rent Zestimate®

    Refinance and save

    $4,408/mo

    Est. payment

    Refinancing to a lower rate could help reduce your monthly payments and save thousands over the life of the loan.

    See today's rates

    $4,408/mo

    Est. payment

    Explore your selling options

    Work with a Zillow partner agent

    Leverage their expertise and Zillow's premium Showcase listings to get your home seen by more buyers.

    Get started

    List with your own agent

    Get your home in front of millions of buyers by listing it on Zillow.

    Learn how to do it

    Sell it yourself

    Take full control of how buyers see your home on Zillow by listing For Sale by Owner (FSBO).

    List your home

    What's special

    This home exudes love and care, with the owner putting immense effort into every detail, from the upgrades to the fresh interior and exterior décor. Enter through grand double doors into a stunning 2-story foyer, complete with a curved staircase and elegant crown molding. The kitchen is a chef's dream, featuring nearly $100k in upgrades, including beautiful Italian porcelain tile (matching the foyer), granite countertops, natural stone backsplash, and custom glazed cabinetry with dovetail construction. A spacious custom-built pantry, professional cooktop, high-end appliances, and a double wall oven elevate this kitchen to perfection. With two islands—one in the center and another with built-in seating and a high-end microwave peninsula—this kitchen is designed for both function and style. The home has been freshly painted throughout, and the bathrooms have been thoughtfully upgraded. The cozy family room, featuring a gas fireplace surrounded by stone, opens to a spectacular backyard perfect for entertaining. Enjoy a relaxing pergola and seating area, plus an inground pool and hot tub for year-round enjoyment. The master suite offers a newly renovated bathroom, while the hall bath has also been updated with a stylish double vanity and ample cabinetry. Additional features include a 2-car garage, recessed lighting on the first floor, shadow boxing in the living and dining rooms, and a convenient main floor laundry room with built-in cabinetry and a utility sink. The home’s systems are in great shape: the HVAC is just 5 years old, the roof and siding are 8 years old, the pool liner is 10 years old, and the pool filter and monitor are 5 years old. The pool water heater is 3 years old. 2 brand new sump pumps! This home is truly one-of-a-kind and won't last long! Schedule your showing today—available starting 2/10/25.

    Zillow last checked:

    Listing updated:

    Listed by:

    Lauren Hood 856-321-1212,

    Keller Williams Realty - Cherry Hill

    Bought with:

    Lauren Hood, 1648432

    Keller Williams Realty - Cherry Hill

    Source: Bright MLS,MLS#: NJCD2085970MLS Logo

    Facts & features

    Interior

    Bedrooms & bathrooms
    • Bedrooms: 4
    • Bathrooms: 3
    • Full bathrooms: 2
    • 1/2 bathrooms: 1
    • Main level bathrooms: 1
    Rooms
    • Room types: Living Room, Dining Room, Primary Bedroom, Bedroom 2, Bedroom 3, Bedroom 4, Kitchen, Family Room
    Primary bedroom
    • Level: Upper
    • Area: 285 Square Feet
    • Dimensions: 19 x 15
    Bedroom 2
    • Level: Upper
    • Area: 210 Square Feet
    • Dimensions: 15 x 14
    Bedroom 3
    • Level: Upper
    • Area: 156 Square Feet
    • Dimensions: 12 x 13
    Bedroom 4
    • Level: Upper
    • Area: 144 Square Feet
    • Dimensions: 12 x 12
    Dining room
    • Level: Main
    • Area: 252 Square Feet
    • Dimensions: 18 x 14
    Family room
    • Level: Main
    • Area: 300 Square Feet
    • Dimensions: 20 x 15
    Kitchen
    • Level: Main
    • Area: 304 Square Feet
    • Dimensions: 19 x 16
    Living room
    • Level: Main
    • Area: 238 Square Feet
    • Dimensions: 17 x 14
    Heating
    • Forced Air, Natural Gas
    Cooling
    • Central Air, Electric
    Appliances
    • Included: Gas Water Heater
    Features
    • Has basement: No
    • Number of fireplaces: 1
    Interior area
    • Total structure area: 2,880
    • Total interior livable area: 2,880 sqft
    • Finished area above ground: 2,880
    • Finished area below ground: 0

    Property

    Parking
    • Total spaces: 2
    • Parking features: Inside Entrance, Attached, Driveway
    • Attached garage spaces: 2
    • Has uncovered spaces: Yes
    Accessibility
    • Accessibility features: None
    Features
    • Levels: Two
    • Stories: 2
    • Has private pool: Yes
    • Pool features: Heated, In Ground, Private
    • Has spa: Yes
    • Spa features: Hot Tub
    Lot
    • Size: 10,000 Square Feet
    • Dimensions: 80.00 x 125.00
    Details
    • Additional structures: Above Grade, Below Grade
    • Parcel number: 150400100022
    • Zoning: RES
    • Special conditions: Standard

    Construction

    Type & style
    • Home type: SingleFamily
    • Architectural style: Contemporary
    • Property subtype: Single Family Residence
    Materials
    • Stucco, Vinyl Siding
    • Foundation: Crawl Space
    Condition
    • New construction: No
    • Year built: 1994

    Utilities & green energy

    • Sewer: Public Sewer
    • Water: Public

    Community & HOA

    Community
    • Subdivision: Ballantree
    HOA
    • Has HOA: No
    Location
    • Region: Blackwood
    • Municipality: GLOUCESTER TWP

    Financial & listing details

    • Price per square foot: $208/sqft
    • Tax assessed value: $297,000
    • Annual tax amount: $12,770
    • Date on market: 2/10/2025
    • Listing agreement: Exclusive Agency
    • Inclusions: All Pool Equipment, Including Robot Pool Cleaner. Pool Is Sold As-is. Seller Is Selling Furniture Separately.
    • Exclusions: Pool Is Listed As-is.
    • Ownership: Fee Simple

    Price history

    DateEventPrice
    4/22/2025Sold$600,000+9.1%$208/sqft
    Source: Bright MLS #NJCD2085970 Report a problem
    2/22/2025Pending sale$550,000$191/sqft
    Source: Bright MLS #NJCD2085970 Report a problem
    2/15/2025Contingent$550,000$191/sqft
    Source: Bright MLS #NJCD2085970 Report a problem
    2/10/2025Listed for sale$550,000-1.8%$191/sqft
    Source: Bright MLS #NJCD2085970 Report a problem
    3/24/2024Listing removed--
    Source: Bright MLS #NJCD2062488 Report a problem
    2/25/2024Pending sale$560,000$194/sqft
    Source: Bright MLS #NJCD2062488 Report a problem
    2/8/2024Listed for sale$560,000+24.4%$194/sqft
    Source: Bright MLS #NJCD2062488 Report a problem
    7/20/2023Listing removed--
    Source: Bright MLS #NJCD415826 Report a problem
    7/19/2021Sold$450,000+5.9%$156/sqft
    Source: Bright MLS #NJCD415826 Report a problem
    6/22/2021Pending sale$424,900$148/sqft
    Source: Bright MLS #NJCD415826 Report a problem
    6/2/2021Listing removed$424,900$148/sqft
    Source: Bright MLS #NJCD415826 Report a problem
    4/15/2021Pending sale$424,900$148/sqft
    Source: Bright MLS #NJCD415826 Report a problem
    4/8/2021Listed for sale$424,900+21.4%$148/sqft
    Source: Bright MLS #NJCD415826 Report a problem
    7/10/2012Listing removed$349,900$121/sqft
    Source: Century 21 Rauh & Johns #6020850 Report a problem
    3/14/2012Listed for sale$349,900-5.4%$121/sqft
    Source: Century 21 Rauh & Johns #6020850 Report a problem
    5/10/2011Listing removed$369,900$128/sqft
    Source: ListBuyOwner #5851053 Report a problem
    3/24/2011Price change$369,900-7.2%$128/sqft
    Source: ListBuyOwner #5851053 Report a problem
    10/23/2010Listed for sale$398,800+89%$138/sqft
    Source: CENTURY 21 Thomas Realty #5782894 Report a problem
    4/11/2001Sold$211,000-0.7%$73/sqft
    Source: Public Record Report a problem
    11/8/2000Sold$212,500+4.9%$74/sqft
    Source: Public Record Report a problem
    6/6/1997Sold$202,500$70/sqft
    Source: Public Record Report a problem

    Public tax history

    YearProperty taxesTax assessment
    2025$12,412 +1.8%$297,000
    2024$12,195 -1.6%$297,000
    2023$12,388 +0.7%$297,000
    2022$12,299 +2.5%$297,000
    2021$11,996 +2.3%$297,000
    2020$11,732 +0.5%$297,000
    2019$11,671 $297,000
    2018$11,671 -7.2%$297,000
    2017$12,581 +7.6%$297,000 -11.9%
    2016$11,694 +0.4%$337,300
    2015$11,647 +5.6%$337,300
    2014$11,033 +1.7%$337,300
    2013$10,851 +1.5%$337,300
    2012$10,696 +1.5%$337,300
    2011$10,537 +8.4%$337,300
    2010$9,718 +4.8%$337,300 +90.1%
    2009$9,269 $177,400
    2008-- $177,400
    2007-- $177,400
    2006-- $177,400
    2005-- $177,400
    2004-- $177,400
    2003-- $177,400
    2002-- $177,400
    2001-- $177,400
    Find assessor info on the county website

    Neighborhood: 08012

    Nearby schools

    GreatSchools rating
    Schools provided by the listing agent
    • District: Black Horse Pike Regional Schools

    Source: Bright MLS. This data may not be complete. We recommend contacting the local school district to confirm school assignments for this home.

    Get a cash offer in 3 minutes
    Find out how much your home could sell for in as little as 3 minutes with a no-obligation cash offer.
    Estimated market value
    $646,200
    Get a cash offer in 3 minutes
    Find out how much your home could sell for in as little as 3 minutes with a no-obligation cash offer.
    Estimated market value
    $646,200