Welcome to this beautiful 4BR, 2.5BA Colonial located in the desirable Westbrook Estates, featuring seller-owned solar panels with NO LEASE to assume & a private well with no public water bill—two valuable features offering significant savings from day one! This tastefully updated home delivers everything you’ve been waiting for! The sun-filled main level features gleaming hardwood floors and a welcoming layout designed for both everyday living and entertaining. An inviting family room, anchored by a cozy and elegant marble fireplace, flows seamlessly into the spacious kitchen. The fully equipped kitchen features durable Corian countertops, a classic tiled backsplash, a built-in reverse osmosis water filtration system hooked up to the home's private well, many stainless-steel appliances offering a wonderful turnkey space that is ready to be enjoyed immediately. Off the foyer and featuring French doors, the formal living room opens to the dining room, where a bay window frames panoramic views of the gorgeous backyard & creates a natural flow throughout the main level. The fully renovated 1/2 BA includes 1st floor laundry for ultimate convenience, next to the attached 2 car garage. Upstairs, the impressive primary suite offers a private retreat, complete with an enormous walk-in closet and a spa-like remodeled bathroom. Indulge in the double vanity and an expansive glass-enclosed walk-in shower featuring standard and rainfall shower heads, a corner footrest and spacious niche. Three additional generously sized bedrooms provide excellent flexibility for family, guests or office.They share a second beautifully renovated full bath equipped with a tub/shower combination, a recessed niche, soft-close drawers and easy-clean surfaces.The finished basement expands your living area further, offering endless possibilities for a home gym, playroom/media center. Step outside to a truly special, southwest-facing backyard, offering front-row seats to spectacular sunsets.The sprawling level yard is a breathtaking oasis encircled by stunning mature plantings, including towering Green Giant arborvitae, lavish Limelight hydrangeas & fragrant purple lilacs.It is complemented by a luxurious cedar pergola designed for relaxing, grilling and outdoor entertaining. Conveniently located near Cobbs Corner, major highways, restaurants & commuter rail.Seller-owned solar panels and private well water make this home an especially unique opportunity.
Sold for $915,000
$915,000
27 Sparrow Rd, Stoughton, MA 02072
4beds
3,215sqft
Single Family Residence
Built in 1994
0.39 Acres Lot
$906,000 Zestimate®
$285/sqft
$4,537 Estimated rent
Home value
$906,000
$861,000 - $951,000
$4,537/mo
Zestimate® history
Owner options
List your home for rent
$4,537/mo
Rent Zestimate®
Find your next renter with Zillow Rental Manager. Plus, with online applications, you can quickly screen prospective tenants – for free.
$4,537/mo
Rent Zestimate®
Refinance and save
$4,646/mo
Est. payment
Refinancing to a lower rate could help reduce your monthly payments and save thousands over the life of the loan.
$4,646/mo
Est. payment
Explore your selling options
Work with a Zillow partner agent
Leverage their expertise and Zillow's premium Showcase listings to get your home seen by more buyers.
Get startedList with your own agent
Get your home in front of millions of buyers by listing it on Zillow.
Learn how to do itSell it yourself
Take full control of how buyers see your home on Zillow by listing For Sale by Owner (FSBO).
List your homeWhat's special
Inviting family roomGleaming hardwood floorsClassic tiled backsplashSun-filled main levelEnormous walk-in closetSpa-like remodeled bathroomSprawling level yard
Zillow last checked:
Listing updated:
Listed by:
Amy Berardi 617-633-5569,
William Raveis R.E. & Home Services 781-828-4550
Bought with:
Commonwealth Living Group
Real Broker MA, LLC
Source: MLS PIN,MLS#: 73574376
Facts & features
Interior
Bedrooms & bathrooms
- Bedrooms: 4
- Bathrooms: 3
- Full bathrooms: 2
- 1/2 bathrooms: 1
Primary bedroom
- Features: Bathroom - Full, Bathroom - Double Vanity/Sink, Walk-In Closet(s), Flooring - Hardwood, Flooring - Stone/Ceramic Tile, Recessed Lighting
- Level: Second
- Area: 247
- Dimensions: 13 x 19
Bedroom 2
- Features: Closet, Flooring - Hardwood, Recessed Lighting
- Level: Second
- Area: 168
- Dimensions: 12 x 14
Bedroom 3
- Features: Closet, Flooring - Hardwood, Recessed Lighting
- Level: Second
- Area: 168
- Dimensions: 12 x 14
Bedroom 4
- Features: Closet, Flooring - Hardwood, Recessed Lighting
- Level: Second
- Area: 120
- Dimensions: 12 x 10
Primary bathroom
- Features: Yes
Bathroom 1
- Features: Bathroom - Half, Flooring - Stone/Ceramic Tile, Dryer Hookup - Gas, Washer Hookup
- Level: First
Bathroom 2
- Features: Bathroom - Full, Bathroom - Double Vanity/Sink, Bathroom - Tiled With Shower Stall, Flooring - Stone/Ceramic Tile, Countertops - Stone/Granite/Solid, Countertops - Upgraded, Cabinets - Upgraded, Remodeled, Lighting - Overhead
- Level: Second
Bathroom 3
- Features: Bathroom - Full, Bathroom - Tiled With Tub & Shower, Flooring - Stone/Ceramic Tile
- Level: Second
Dining room
- Features: Flooring - Hardwood, Window(s) - Picture, Lighting - Overhead
- Level: Main,First
- Area: 165
- Dimensions: 11 x 15
Family room
- Features: Flooring - Hardwood
- Level: Main,First
- Area: 208
- Dimensions: 13 x 16
Kitchen
- Features: Flooring - Stone/Ceramic Tile, Exterior Access, Stainless Steel Appliances, Gas Stove, Lighting - Overhead
- Level: Main,First
- Area: 286
- Dimensions: 22 x 13
Living room
- Features: Flooring - Hardwood
- Level: Main,First
- Area: 182
- Dimensions: 14 x 13
Heating
- Forced Air, Natural Gas
Cooling
- Central Air
Appliances
- Included: Gas Water Heater, Range, Dishwasher, Disposal, Microwave, Refrigerator, Washer, Dryer, Plumbed For Ice Maker
- Laundry: Main Level, First Floor, Gas Dryer Hookup, Washer Hookup
Features
- Bonus Room
- Flooring: Tile, Carpet, Hardwood, Flooring - Wall to Wall Carpet
- Basement: Finished,Bulkhead,Radon Remediation System
- Number of fireplaces: 1
- Fireplace features: Family Room
Interior area
- Total structure area: 3,215
- Total interior livable area: 3,215 sqft
- Finished area above ground: 2,215
- Finished area below ground: 1,000
Property
Parking
- Total spaces: 6
- Parking features: Attached, Storage, Paved Drive, Off Street
- Attached garage spaces: 2
- Uncovered spaces: 4
Features
- Patio & porch: Patio
- Exterior features: Patio, Sprinkler System
Lot
- Size: 0.39 Acres
- Features: Cleared, Level
Details
- Parcel number: M:0014 B:0090 L:0000,229848
- Zoning: RA
Construction
Type & style
- Home type: SingleFamily
- Architectural style: Colonial
- Property subtype: Single Family Residence
Materials
- Foundation: Concrete Perimeter
- Roof: Shingle
Condition
- Year built: 1994
Utilities & green energy
- Electric: 200+ Amp Service
- Sewer: Public Sewer
- Water: Private
- Utilities for property: for Gas Range, for Gas Dryer, Washer Hookup, Icemaker Connection
Green energy
- Energy generation: Solar
Community & HOA
Community
- Features: Public Transportation, Shopping, Park, Laundromat, Highway Access, House of Worship, Public School, T-Station
- Security: Security System
HOA
- Has HOA: No
Location
- Region: Stoughton
Financial & listing details
- Price per square foot: $285/sqft
- Tax assessed value: $681,500
- Annual tax amount: $8,437
- Date on market: 10/14/2026
Price history
| Date | Event | Price |
|---|---|---|
| 10/28/2026 | Sold | $915,000-1.1%$285/sqft |
Source: MLS PIN #73574376 Report a problem | ||
| 10/6/2026 | Pending sale | $925,000$288/sqft |
Source: MLS PIN #73574376 Report a problem | ||
| 9/27/2026 | Contingent | $925,000$288/sqft |
Source: MLS PIN #73574376 Report a problem | ||
| 9/9/2026 | Listed for sale | $925,000+62.3%$288/sqft |
Source: MLS PIN #73574376 Report a problem | ||
| 8/15/2017 | Sold | $569,900-0.9%$177/sqft |
Source: Public Record Report a problem | ||
| 6/20/2017 | Pending sale | $574,900$179/sqft |
Source: Engel & Volkers Boston #72182413 Report a problem | ||
| 6/15/2017 | Listed for sale | $574,900+164.3%$179/sqft |
Source: Engel & Volkers Boston #72182413 Report a problem | ||
| 4/27/1995 | Sold | $217,500$68/sqft |
Source: Public Record Report a problem | ||
Public tax history
| Year | Property taxes | Tax assessment |
|---|---|---|
| 2025 | $8,437 +1.2% | $681,500 +4% |
| 2024 | $8,338 +3.6% | $655,000 +10.3% |
| 2023 | $8,045 +6.4% | $593,700 +13.2% |
| 2022 | $7,558 +0.9% | $524,500 +5.7% |
| 2021 | $7,493 +2.9% | $496,200 +1.5% |
| 2020 | $7,283 +2.7% | $489,100 +5.8% |
| 2019 | $7,092 +8.9% | $462,300 +5.1% |
| 2018 | $6,513 +3.3% | $439,800 +1.1% |
| 2017 | $6,305 +0.8% | $435,100 +4.1% |
| 2016 | $6,254 -0.4% | $417,800 +0.6% |
| 2015 | $6,282 +4.1% | $415,200 +8.3% |
| 2014 | $6,035 +4.4% | $383,400 |
| 2013 | $5,778 +3.1% | $383,400 -0.8% |
| 2012 | $5,606 +4.3% | $386,600 -2.4% |
| 2011 | $5,375 +3% | $396,100 -5.4% |
| 2010 | $5,218 +4.6% | $418,800 -7.6% |
| 2009 | $4,990 +4.1% | $453,200 -7.4% |
| 2008 | $4,793 +1.1% | $489,600 +0.1% |
| 2007 | $4,742 +0.8% | $488,900 +3.8% |
| 2006 | $4,704 -2.4% | $470,900 +4.7% |
| 2005 | $4,820 +2.7% | $449,600 +21.2% |
| 2004 | $4,693 +7% | $371,000 +8% |
| 2003 | $4,386 +4.9% | $343,500 +11.1% |
| 2002 | $4,182 +95.6% | $309,100 +137.2% |
| 1996 | $2,138 | $130,300 |
Find assessor info on the county website
Neighborhood: 02072
Nearby homes
- $960,0004 bd3 ba2.9k sqft15 Sparrow Rd, Stoughton, MA 02072Sold
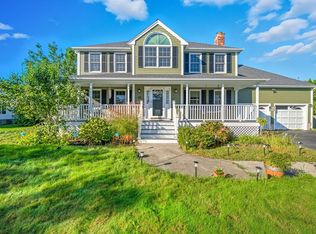
- $884,8004 bd2 ba2.2k sqft39 Sparrow Rd, Stoughton, MA 02072Off Market
- $774,9003 bd2 ba2.1k sqft102 Annina Ave, Stoughton, MA 02072Off Market
- $818,7005 bd2 ba3.1k sqft32 Sparrow Rd, Stoughton, MA 02072Off Market
- $820,0004 bd4 ba3k sqft20 Sparrow Rd, Stoughton, MA 02072Sold
- $858,7004 bd2 ba2.3k sqft90 Annina Ave, Stoughton, MA 02072Off Market
- $823,8003 bd3 ba2.7k sqft44 Sparrow Rd, Stoughton, MA 02072Off Market
- $839,0003 bd3 ba3.1k sqft89 Robinette Rd, Stoughton, MA 02072Off Market
Nearby schools
GreatSchools rating
- 7/10Helen Hansen Elementary SchoolGrades: K-5Distance: 0.8 mi
- 5/10O'Donnell Middle SchoolGrades: 6-8Distance: 1.3 mi
- 5/10Stoughton High SchoolGrades: 9-12Distance: 1.5 mi
Get a cash offer in 3 minutes
Find out how much your home could sell for in as little as 3 minutes with a no-obligation cash offer.
Estimated market value
$906,000
Get a cash offer in 3 minutes
Find out how much your home could sell for in as little as 3 minutes with a no-obligation cash offer.
Estimated market value
$906,000
- Massachusetts
- Norfolk County
- Stoughton
- 02072
- 27 Sparrow Rd
