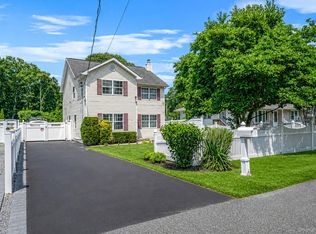
Welcome to 27 Split Cedar Drive, Islandia! This well sought Hi-Ranch style home in the heart of Islandia blends comfort, opportunity and could be yours. The spacious four bedroom, two bathroom home offers over 1,900 square feet of living space designed for both relaxation and functionality. The main level features hardwood floors throughout, a bright recently remodeled eat in kitchen and a cozy living room anchored by a fireplace that invites gatherings year-round. Beyond the kitchen you'll find a great space for entertaining guests, dining and lounging. On the second level are four generous sized bedrooms and own full bathroom. As you travel out the rear to the backyard a beautiful patio set out in a mature landscape and private sitting area. The home enjoys proximity to local schools, shopping and parks making commuting and daily living convenient. Whether you’re looking for your first home, room to grow or a place to personalize, 27 Split Cedar Drive delivers the space, setting and charm you’ve been searching for.
Pending
Price cut: $20K (6/10)
$649,000
27 Split Cedar Drive, Islandia, NY 11749
4beds
1,632sqft
Single Family Residence, Residential
Built in 1965
0.25 Acres Lot
$-- Zestimate®
$398/sqft
$-- HOA
What's special
Private sitting areaGenerous sized bedroomsBeautiful patioMature landscapeHardwood floorsDining and lounging
- 314 days |
- 1,063 |
- 76 |
Zillow last checked:
Listing updated:
Listed by:
Realty Connect USA L I Inc 631-881-5160,
Thomas Panebianco 631-512-0319
Source: OneKey® MLS as distributed by MLS GRID,MLS#: 912173
Facts & features
Interior
Bedrooms & bathrooms
- Bedrooms: 4
- Bathrooms: 2
- Full bathrooms: 2
Heating
- Baseboard, Hot Water, Oil
Cooling
- Wall/Window Unit(s)
Appliances
- Included: Dishwasher, Dryer, Electric Range, Microwave, Oven, Refrigerator, Washer
- Laundry: Electric Dryer Hookup
Features
- First Floor Full Bath, Eat-in Kitchen, Open Floorplan, Pantry, Storage
- Flooring: Hardwood
- Attic: None
- Number of fireplaces: 1
- Fireplace features: Living Room
Interior area
- Total structure area: 1,632
- Total interior livable area: 1,632 sqft
Property
Parking
- Parking features: Driveway
- Has uncovered spaces: Yes
Features
- Levels: Two
- Patio & porch: Patio
- Fencing: Back Yard
Lot
- Size: 0.25 Acres
Details
- Parcel number: 0504017000200070000
- Special conditions: None
Construction
Type & style
- Home type: SingleFamily
- Architectural style: Hi Ranch
- Property subtype: Single Family Residence, Residential
Materials
- Vinyl Siding
- Foundation: Block
Condition
- Actual
- Year built: 1965
Utilities & green energy
- Sewer: Cesspool
- Water: Public
- Utilities for property: Cable Connected, Electricity Connected, Phone Available, Trash Collection Public, Underground Utilities, Water Connected
Community & HOA
Community
- Subdivision: Silverleaf
HOA
- Has HOA: No
Location
- Region: Islandia
Financial & listing details
- Price per square foot: $398/sqft
- Tax assessed value: $35,000
- Annual tax amount: $10,665
- Date on market: 9/12/2025
- Cumulative days on market: 274 days
- Listing agreement: Exclusive Right To Sell
- Electric utility on property: Yes
Estimated market value
Not available
Estimated sales range
Not available
Not available
Price history
| Date | Event | Price |
|---|---|---|
| 7/17/2026 | Pending sale | $649,000$398/sqft |
Source:  OneKey® MLS as distributed by MLS GRID #912173 Report a problem OneKey® MLS as distributed by MLS GRID #912173 Report a problem | ||
| 6/10/2026 | Price change | $649,000-3%$398/sqft |
Source: OneKey® MLS as distributed by MLS GRID #912173 Report a problem | ||
| 5/23/2026 | Listed for sale | $669,000$410/sqft |
Source: OneKey® MLS as distributed by MLS GRID #912173 Report a problem | ||
| 4/15/2026 | Pending sale | $669,000$410/sqft |
Source: OneKey® MLS as distributed by MLS GRID #912173 Report a problem | ||
| 12/8/2025 | Price change | $669,000-0.1%$410/sqft |
Source: OneKey® MLS as distributed by MLS GRID #912173 Report a problem | ||
| 9/12/2025 | Listed for sale | $669,900+123.3%$410/sqft |
Source: OneKey® MLS as distributed by MLS GRID #912173 Report a problem | ||
| 7/14/2022 | Sold | $300,000$184/sqft |
Source: Public Record Report a problem | ||
Public tax history
| Year | Property taxes | Tax assessment |
|---|---|---|
| 2025 | -- | $35,000 |
| 2024 | -- | $35,000 |
| 2023 | -- | $35,000 |
| 2022 | -- | $35,000 |
| 2021 | -- | $35,000 |
| 2020 | -- | $35,000 |
| 2019 | -- | $35,000 |
| 2018 | -- | $35,000 |
| 2017 | $10,247 | $35,000 |
| 2016 | -- | $35,000 |
| 2015 | -- | $35,000 |
| 2014 | -- | $35,000 |
| 2013 | -- | $35,000 |
| 2012 | -- | $35,000 |
| 2011 | -- | $35,000 |
| 2007 | $6,400 +15.6% | $35,000 |
| 2005 | $5,538 +5.7% | $35,000 |
| 2004 | $5,241 +9.1% | $35,000 |
| 2003 | $4,805 +5.6% | $35,000 |
| 2002 | $4,550 | $35,000 |
| 2001 | -- | $35,000 |
| 2000 | $4,738 | $35,000 |
Find assessor info on the county website
Monthly payment
Climate risks
Neighborhood: 11749
Nearby schools
GreatSchools rating
- 2/10Andrew T Morrow SchoolGrades: K-6Distance: 0.4 mi
- 2/10Ralph Reed SchoolGrades: 7-8Distance: 1.1 mi
- 3/10Central Islip Senior High SchoolGrades: 9-12Distance: 1.9 mi
Schools provided by the listing agent
- Elementary: Andrew T Morrow School
- Middle: Ralph Reed School
- High: Central Islip Senior High School
Source: OneKey® MLS as distributed by MLS GRID. This data may not be complete. We recommend contacting the local school district to confirm school assignments for this home.
- $613,8003 bd2 ba-- sqft23 Split Cedar Dr, Islandia, NY 11749Off Market
- $636,900-- bd-- ba-- sqft108 Silverleaf Ln, Islandia, NY 11749Off Market
- $594,5003 bd2 ba1.8k sqft90 Bergen St, Islandia, NY 11749Off Market
- $651,9004 bd2 ba1.6k sqft19 Split Cedar Dr, Islandia, NY 11749Off Market
- $709,6005 bd2 ba-- sqft84 Bergen St, Islandia, NY 11749Off Market
- $597,100-- bd-- ba-- sqft26 Split Cedar Dr, Islandia, NY 11749Off Market
- $568,5004 bd2 ba-- sqft22 Split Cedar Dr, Islandia, NY 11749Off Market
- $399,6004 bd2 ba-- sqft112 Silverleaf Ln, Islandia, NY 11749Sold
A local agent can set up tours, give advice and negotiate with sellers.
Similar homes
- $679,9994 bd3 ba1.6k sqft338 Easton Street, Ronkonkoma, NY 11779For Sale

 MLS ID #1006994, Nicole Chimento, Listing by: Coldwell Banker American Homes. OneKey® MLS as distributed by MLS GRID
 - $675,0004 bd2 ba1.8k sqft38 Pamlico Avenue, Ronkonkoma, NY 11779For Sale
 MLS ID #1009185, Daniel A. Foley, Listing by: Frontline Realty Group LLC. OneKey® MLS as distributed by MLS GRID
 - $799,0004 bd2 ba2k sqft26 Heritage Place S, Nesconset, NY 11767For Sale
 MLS ID #1029526, Ron Zimmerman, Listing by: Keller Williams Realty Elite. OneKey® MLS as distributed by MLS GRID
 - $659,0004 bd2 ba2.4k sqft37 Champlin Street, Ronkonkoma, NY 11779For Sale
 MLS ID #1028972, Alexis M. Kearney, Listing by: Galaxy Realty Group Inc. OneKey® MLS as distributed by MLS GRID
 - $639,9993 bd2 ba1.5k sqft27 McGaw Avenue, Lake Grove, NY 11755For SaleMLS ID #990784, Victor Stabile, Listing by: Douglas Elliman Real Estate. OneKey® MLS as distributed by MLS GRID
- $699,0004 bd3 ba1.8k sqft146 Rose Drive, Ronkonkoma, NY 11779For SaleMLS ID #1013737, Richard R. Krug Jr PSA SRES SFR, Listing by: Coldwell Banker American Homes. OneKey® MLS as distributed by MLS GRID
- $799,0004 bd2 ba1.6k sqft15 Buhl Lane, East Northport, NY 11731For SaleMLS ID #1026798, Diane Mascellaro, Listing by: Exit Realty Achieve. OneKey® MLS as distributed by MLS GRID
- $699,9993 bd3 ba2.3k sqft46 39th Street, Islip, NY 11751For SaleMLS ID #000039, Tammy J. Ramsay, Listing by: Eric G Ramsay Jr Assoc LLC. OneKey® MLS as distributed by MLS GRID
- $749,9004 bd4 ba1.9k sqft25 Harvey Lane, Ronkonkoma, NY 11779For SaleMLS ID #1012960, Michael V. Foley, Listing by: Frontline Realty Group LLC. OneKey® MLS as distributed by MLS GRID
- $679,9994 bd2 ba1.8k sqft22 Liberty Avenue, Selden, NY 11784For SaleMLS ID #1022274, Hassam Shakeel, Listing by: Voro LLC. OneKey® MLS as distributed by MLS GRID
- $660,0004 bd3 ba1.6k sqft61 N Ocean Avenue, Islip, NY 11751For SaleMLS ID #1007543, JoAnn Cilla CBR SRES, Listing by: JoAnn Cilla Real Estate. OneKey® MLS as distributed by MLS GRID
- $699,9993 bd2 ba1.2k sqft3 Bayberry Drive, Saint James, NY 11780For SaleMLS ID #1006934, Frank S. Morreale, Listing by: Coldwell Banker American Homes. OneKey® MLS as distributed by MLS GRID
- $650,0004 bd2 ba1.8k sqft18 E Bay Drive, West Islip, NY 11795For SaleMLS ID #1016380, Anthony Zanni, Listing by: Signature Premier Properties. OneKey® MLS as distributed by MLS GRID
- $799,0004 bd3 ba2.1k sqft95 Walnut Street, Lake Grove, NY 11755For SaleMLS ID #1016087, Jordan Bordonaro, Listing by: Douglas Elliman Real Estate. OneKey® MLS as distributed by MLS GRID
- $889,0004 bd3 ba1.9k sqft23 Carpenter Lane, Hauppauge, NY 11788For SaleMLS ID #1020212, Rob J. Scarito, Listing by: Douglas Elliman Real Estate. OneKey® MLS as distributed by MLS GRID
- $709,0003 bd2 ba1.5k sqft2 Gould Drive, Lake Grove, NY 11755For SaleMLS ID #1017649, Christine Farina CBR SRS, Listing by: Signature Premier Properties. OneKey® MLS as distributed by MLS GRID
- $670,0003 bd2 ba1.4k sqft50 Lantern Street, Huntington, NY 11743For SaleMLS ID #1026396, Panagiotis D. Athanasopoulos, Listing by: Compass Greater NY LLC. OneKey® MLS as distributed by MLS GRID
- $849,9994 bd2 ba1.5k sqft49 Eugene Drive, Kings Park, NY 11754For SaleMLS ID #1029185, Heather N. Malone CBR, Listing by: Howard Hanna Coach. OneKey® MLS as distributed by MLS GRID
- $868,0004 bd2 ba2k sqft4 Dale Court, Hauppauge, NY 11788For SaleMLS ID #1019600, Rob J. Scarito, Listing by: Douglas Elliman Real Estate. OneKey® MLS as distributed by MLS GRID
- $599,9993 bd2 ba1.3k sqft473 Long Island Avenue, Medford, NY 11763For SaleMLS ID #1023940, Stefanie Fox, Listing by: Realty Connect USA LLC. OneKey® MLS as distributed by MLS GRID
