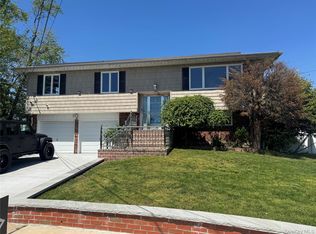
Resort Living In The Heart Of Hicksville! Expanded Cape With Private Covered Patio, New Low Maintenance Composite Deck, Updated In Ground Pool (24 x 12) - Ready For Summer! Updated Through Out The House, 3 Br, 2 Full Bath Home With Large Livingroom With Fireplace & Formal Dining Room. Perfect Location For LIRR Commuter (Only 1 Mile From LIRR).
Brief List Of Home Updates: Roof & Solar Pannels 2022, Elect Update 2020, Sidings 2020, Insulation 2020, Fences 2021, Bathrooms & Kitchen 2020, Deck/Patio 2023, Ductless HVAC x 3 Units 2022, Hotwater Heater 2022, Boiler 2022, Lawn Sprinkler System 2022, Pool Lining 2020.
Pending
Price cut: $40K (5/3)
$729,000
27 Spruce Street, Hicksville, NY 11801
3beds
1,340sqft
Single Family Residence, Residential
Built in 1950
5,000 Square Feet Lot
$-- Zestimate®
$544/sqft
$-- HOA
What's special
Private covered patioFormal dining roomUpdated throughout the house
- 86 days |
- 163 |
- 0 |
Zillow last checked:
Listing updated:
Listed by:
Meerae Realty Corp 646-785-1001,
Daniel J. Park CBR 646-785-1001
Source: OneKey® MLS as distributed by MLS GRID,MLS#: 991049
Facts & features
Interior
Bedrooms & bathrooms
- Bedrooms: 3
- Bathrooms: 2
- Full bathrooms: 2
Bedroom 1
- Level: First
Bedroom 2
- Level: Second
Bedroom 3
- Level: Second
Bathroom 1
- Description: Washer/Dryer
- Level: First
Bathroom 2
- Level: Second
Dining room
- Level: First
Kitchen
- Level: First
Living room
- Level: First
Heating
- Baseboard, Heat Pump
Cooling
- Ductless
Appliances
- Included: Dryer, Gas Oven, Gas Range, Microwave, Refrigerator, Stainless Steel Appliance(s), Washer, Gas Water Heater
- Laundry: Washer/Dryer Hookup, In Bathroom
Features
- First Floor Bedroom, First Floor Full Bath, Formal Dining, Galley Type Kitchen, High Speed Internet, Primary Bathroom, Master Downstairs, Quartz/Quartzite Counters
- Attic: None
- Number of fireplaces: 1
- Fireplace features: Living Room, Wood Burning
Interior area
- Total structure area: 1,340
- Total interior livable area: 1,340 sqft
Property
Parking
- Total spaces: 2
- Parking features: Driveway
- Has uncovered spaces: Yes
Features
- Levels: Two
- Patio & porch: Deck, Patio
- Has private pool: Yes
- Pool features: In Ground
- Fencing: Back Yard,Vinyl
Lot
- Size: 5,000 Square Feet
Details
- Parcel number: 2489122520000740
- Special conditions: None
Construction
Type & style
- Home type: SingleFamily
- Architectural style: Cape Cod
- Property subtype: Single Family Residence, Residential
Materials
- Frame, Vinyl Siding
Condition
- Updated/Remodeled
- Year built: 1950
Utilities & green energy
- Sewer: Public Sewer
- Water: Public
- Utilities for property: Cable Connected, Electricity Connected, Natural Gas Connected, Sewer Connected, Trash Collection Public, Water Connected
Community & HOA
HOA
- Has HOA: No
Location
- Region: Hicksville
Financial & listing details
- Price per square foot: $544/sqft
- Tax assessed value: $476
- Annual tax amount: $10,329
- Date on market: 4/27/2026
- Cumulative days on market: 85 days
- Listing agreement: Exclusive Right To Sell
- Electric utility on property: Yes
Estimated market value
Not available
Estimated sales range
Not available
Not available
Price history
| Date | Event | Price |
|---|---|---|
| 6/4/2026 | Pending sale | $729,000$544/sqft |
Source:  OneKey® MLS as distributed by MLS GRID #991049 Report a problem OneKey® MLS as distributed by MLS GRID #991049 Report a problem | ||
| 5/3/2026 | Price change | $729,000-5.2%$544/sqft |
Source: OneKey® MLS as distributed by MLS GRID #991049 Report a problem | ||
| 4/27/2026 | Listed for sale | $769,000+80.1%$574/sqft |
Source: OneKey® MLS as distributed by MLS GRID #991049 Report a problem | ||
| 9/22/2017 | Sold | $427,000-0.7%$319/sqft |
Source: OneKey® MLS as distributed by MLS GRID #L2938945 Report a problem | ||
| 7/13/2017 | Price change | $429,999-2.3%$321/sqft |
Source: Realty Connect USA LLC #2938945 Report a problem | ||
| 6/23/2017 | Price change | $439,999-0.5%$328/sqft |
Source: Realty Connect USA LLC #2938945 Report a problem | ||
| 6/7/2017 | Price change | $442,000-0.7%$330/sqft |
Source: Realty Connect USA LLC #2938945 Report a problem | ||
| 5/17/2017 | Listed for sale | $444,990+2.3%$332/sqft |
Source: Realty Connect USA LLC #2938945 Report a problem | ||
| 3/10/2017 | Listing removed | $435,000$325/sqft |
Source: Owner Report a problem | ||
| 1/23/2017 | Listed for sale | $435,000+132%$325/sqft |
Source: Owner Report a problem | ||
| 7/28/1998 | Sold | $187,500$140/sqft |
Source: Public Record Report a problem | ||
Public tax history
| Year | Property taxes | Tax assessment |
|---|---|---|
| 2024 | -- | $454 +4.4% |
| 2023 | -- | $435 -8.6% |
| 2022 | -- | $476 |
| 2021 | $9,001 +8.8% | -- |
| 2020 | $8,276 +19% | $574 |
| 2019 | $6,954 | $574 -6.2% |
| 2018 | $6,954 -16.4% | $612 -18.1% |
| 2017 | $8,320 +6.8% | $747 |
| 2016 | $7,789 +133.9% | $747 |
| 2015 | $3,330 +9.6% | $747 |
| 2013 | $3,038 +7.3% | $747 |
| 2012 | $2,831 -15.3% | $747 |
| 2011 | $3,342 -4.4% | $747 -12.8% |
| 2010 | $3,497 | $857 -18.4% |
| 2009 | -- | $1,050 +1% |
| 2008 | -- | $1,040 +5.9% |
| 2006 | -- | $982 -35.9% |
| 2005 | -- | $1,533 -42.2% |
| 2004 | -- | $2,650 |
| 2003 | -- | $2,650 -48.5% |
| 2002 | -- | $5,150 |
| 2001 | -- | $5,150 |
| 2000 | -- | $5,150 |
Find assessor info on the county website
Monthly payment
Climate risks
Neighborhood: 11801
Nearby schools
GreatSchools rating
- 4/10East Street SchoolGrades: K-5Distance: 0.1 mi
- 6/10Hicksville Middle SchoolGrades: 6-8Distance: 0.8 mi
- 6/10Hicksville High SchoolGrades: 9-12Distance: 1.2 mi
Schools provided by the listing agent
- Elementary: East Street School
- Middle: Hicksville Middle School
- High: Hicksville High School
Source: OneKey® MLS as distributed by MLS GRID. This data may not be complete. We recommend contacting the local school district to confirm school assignments for this home.
- $723,4004 bd2 ba1.1k sqft36 Chestnut St, Hicksville, NY 11801Off Market
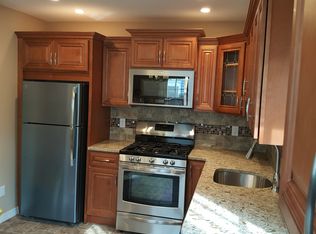
- $713,100-- bd1 ba1k sqft23 Spruce St, Hicksville, NY 11801Off Market
- $631,000-- bd1 ba790 sqft30 Chestnut St, Hicksville, NY 11801Off Market
- $815,0004 bd2 ba1.6k sqft38 Chestnut St, Hicksville, NY 11801Off Market
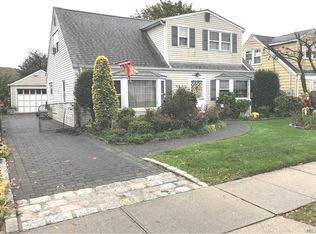
- $801,0005 bd2 ba1.3k sqft21 Spruce St, Hicksville, NY 11801Off Market
- $733,4003 bd2 ba1k sqft24 Oak St, Hicksville, NY 11801Off Market
- $670,0004 bd1 ba1.4k sqft28 Oak St, Hicksville, NY 11801Off Market
- $1,065,6004 bd3 ba2.4k sqft22 Spruce St, Hicksville, NY 11801Off Market
A local agent can set up tours, give advice and negotiate with sellers.
Similar homes
- $739,0004 bd2 ba1.2k sqft35 Meeting Lane, Hicksville, NY 11801For Sale
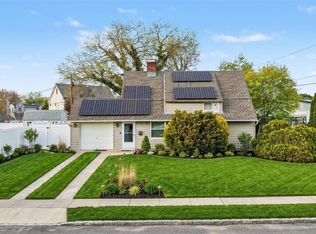
 MLS ID #990296, Gurveer S. Lungani, Listing by: Property Professionals Realty. OneKey® MLS as distributed by MLS GRID
 - $799,0003 bd2 ba1.8k sqft183 Lee Avenue, Hicksville, NY 11801For Sale
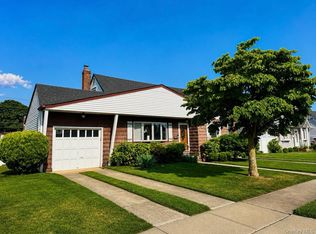 MLS ID #1020015, Jake DeLeo, Listing by: Listing Pro Realty Services. OneKey® MLS as distributed by MLS GRID
 - $949,0004 bd2 ba1.7k sqft14 Hilton Court, Hicksville, NY 11801For Sale
 MLS ID #1000751, Haider Khan, Listing by: Best American Homes Inc. OneKey® MLS as distributed by MLS GRID
 - $800,0003 bd2 ba1.4k sqft140 Andrew Avenue, East Meadow, NY 11554For Sale
 MLS ID #1024313, Michael R. Galicia MRP SRES, Listing by: INLUXXE Realty LLC. OneKey® MLS as distributed by MLS GRID
 - $739,9905 bd2 ba1.4k sqft2 Tallow Lane, Levittown, NY 11756For SaleMLS ID #993343, Nicholas Accardi, Listing by: Hartford Homes & Estates of LI. OneKey® MLS as distributed by MLS GRID
- $769,8883 bd2 ba1.5k sqft3584 Condor Road, Levittown, NY 11756For SaleMLS ID #1008094, Jason G. Frangoulis Jr, Listing by: Coldwell Banker American Homes. OneKey® MLS as distributed by MLS GRID
- $789,9995 bd3 ba1.8k sqft63 Lewis Road, Merrick, NY 11566For SaleMLS ID #1028604, Sarah Fox, Listing by: Signature Premier Properties. OneKey® MLS as distributed by MLS GRID
- $869,0004 bd3 ba1.4k sqft65 Cheshire Road, Bethpage, NY 11714For SaleMLS ID #989728, Derek J. Greene, Listing by: Greene Realty Group. OneKey® MLS as distributed by MLS GRID
- $729,0003 bd2 ba1.5k sqft41 Mohawk Drive, North Babylon, NY 11703For SaleMLS ID #1024775, Nikki S. Thaw, Listing by: Nikki Stamatas Realty. OneKey® MLS as distributed by MLS GRID
- $749,9973 bd2 ba1.8k sqft19 Curve Lane, Levittown, NY 11756For SaleMLS ID #931079, Paulo S. Pereira CBR, Listing by: Charles Rutenberg Realty Inc. OneKey® MLS as distributed by MLS GRID
- $725,0004 bd3 ba1.4k sqft166 Stanton Boulevard, Uniondale, NY 11553For SaleMLS ID #1000663, Agustin F. Barreiro, Listing by: Elite Realty International Inc. OneKey® MLS as distributed by MLS GRID
- $749,0004 bd2 ba1.7k sqft202 N Kings Avenue, Massapequa, NY 11758For SaleMLS ID #1001855, Susan Berk, Listing by: Daniel Gale Sothebys Intl Rlty. OneKey® MLS as distributed by MLS GRID
- $749,9994 bd2 ba1.3k sqft101 Sagamore Street, Freeport, NY 11520For SaleMLS ID #1014327, Marian A. Wallace, Listing by: NMG Properties Inc. OneKey® MLS as distributed by MLS GRID
- $699,9904 bd1 ba1.3k sqft114 Boston Avenue, Massapequa, NY 11758For SaleMLS ID #1015225, Lori Slattery, Listing by: Coldwell Banker American Homes. OneKey® MLS as distributed by MLS GRID
- $775,0003 bd2 ba1.4k sqft3 Altamont Ave #1, Sea Cliff, NY 11579For SaleMLS ID #11878236, Joseph Lovaglio, Listing by: J D S NORTH SHORE REALTY INC. NY State MLS
- $775,0003 bd2 ba1.4k sqft3 Altamont Avenue, Sea Cliff, NY 11579For SaleMLS ID #1020045, Joseph M. Lovaglio, Listing by: J D S North Shore Realty Inc. OneKey® MLS as distributed by MLS GRID
- $689,0003 bd2 ba1.9k sqft537 Lakeway Drive, West Babylon, NY 11704For SaleMLS ID #1023307, Joseph M. Lovaglio, Listing by: J D S North Shore Realty Inc. OneKey® MLS as distributed by MLS GRID
- $729,9803 bd2 ba1.6k sqft9927 213th Street, Queens Village, NY 11429For SaleMLS ID #1021860, Shamim Ahmed, Listing by: Max It Realty. OneKey® MLS as distributed by MLS GRID
- $789,0004 bd2 ba1.7k sqft48 W 20th Street, Deer Park, NY 11729For SaleMLS ID #1014833, Margaret J. Moran, Listing by: Charles Rutenberg Realty Inc. OneKey® MLS as distributed by MLS GRID
- $709,9993 bd2 ba1.2k sqft116-03 A 217th Street #A, Cambria Heights, NY 11411For SaleMLS ID #1006805, Nigel C. Chamblin, Listing by: Chamblin Group. OneKey® MLS as distributed by MLS GRID
