Skip main navigation
Sold for $750,000
  • $750,000

    27 Stanley Cir, Quincy, MA 02169

    3beds
    2,762sqft
    Single Family Residence
    Built in 1951
    0.41 Acres Lot
    $882,700 Zestimate®
    $272/sqft
    $3,771 Estimated rent

    Home value

    $882,700

    $830,000 - $953,000

    $3,771/mo

    Zestimate® history
    Loading
    Loading...

    Owner options

    List your home for rent

    $3,771/mo

    Rent Zestimate®

    Find your next renter with Zillow Rental Manager. Plus, with online applications, you can quickly screen prospective tenants – for free.

    Learn more

    $3,771/mo

    Rent Zestimate®

    Refinance and save

    $4,669/mo

    Est. payment

    Refinancing to a lower rate could help reduce your monthly payments and save thousands over the life of the loan.

    See today's rates

    $4,669/mo

    Est. payment

    Explore your selling options

    Work with a Zillow partner agent

    Leverage their expertise and Zillow's premium Showcase listings to get your home seen by more buyers.

    Get started

    List with your own agent

    Get your home in front of millions of buyers by listing it on Zillow.

    Learn how to do it

    Sell it yourself

    Take full control of how buyers see your home on Zillow by listing For Sale by Owner (FSBO).

    List your home

    What's special

    Garage entryBonus rmSeperate entranceMeticulously maintainedWet barHardwood flooring throughoutLaundry hookup
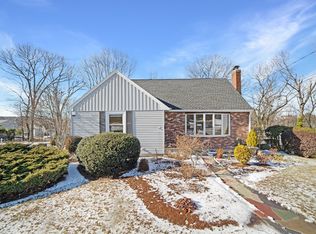
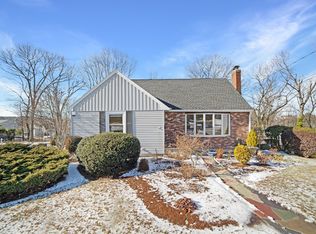
    THIS SPACIOUS 3-4 BEDRM RANCH HOME AT THE END OF A CUL DE SAC ON A LARGE LOT ,METICULOUSLY MAINTAINED IN QUINCY'S FAXON PARK NEIGHBORHOOD. CONVENIENT TO RTE 3/128.INCLUDES HARDWOOD FLOORING THROUGHOUT ,SKYLIGHT KITCHEN W/QUARTZ COUNTERS, DINING RM HAS BUILT IN CORNER CABS,LARGE ENCLOSED SEPERATELY HEATED SUN RM. OVERLOOKS BEAUTIFUL PROFESSIONALLY LANDSCAPED BACKYARD, BONUS RM HAS A JACUZZI TUB AND LAUNDRY HOOKUP COULD EASILY BECOME A 4TH BEDRM. OR ENSUITE MASTER BEDRM, FULL WALKOUT LOWER LEVEL LIVNG SPACE=1080SQ FT., FINISHED BASEMENT HAS A SEPERATE ENTRANCE WHICH INCLUDES: FAM RM/MAN CAVE, WET BAR, OFFICE AREA, 1/2 BATH,WASHER, DRYER HOOKUP, LAUNDRY SINK WORK SPACE/STORAGE, GARAGE ENTRY. HOME INCLUDES UNDER GROUND ELECTRIC. // SCHEDULE SHOWINGS WITH LISTING AGENT FOR YOUR APPOINTMENT.

    Zillow last checked:

    Listing updated:

    Listed by:

    Judith Oriola 617-529-8055,

    Blue Marble Group, Inc. 617-804-5488

    Bought with:

    Patty Hoang

    Sean Wilder

    Source: MLS PIN,MLS#: 73111176

    Facts & features

    Interior

    Bedrooms & bathrooms
    • Bedrooms: 3
    • Bathrooms: 2
    • Full bathrooms: 1
    • 1/2 bathrooms: 1
    • Main level bedrooms: 2
    Primary bedroom
    • Features: Flooring - Hardwood, Closet - Double
    • Level: Main,First
    Bedroom 2
    • Features: Flooring - Hardwood
    • Level: Main,First
    Bedroom 3
    • Features: Flooring - Hardwood
    • Level: First
    Bathroom 1
    • Level: First
    Bathroom 2
    • Level: Basement
    Dining room
    • Features: Closet/Cabinets - Custom Built, Flooring - Hardwood, Flooring - Wall to Wall Carpet, Lighting - Overhead
    • Level: Main,First
    Family room
    • Features: Bathroom - Half, Exterior Access
    • Level: Basement
    Kitchen
    • Features: Skylight, Flooring - Hardwood, Countertops - Stone/Granite/Solid, Countertops - Upgraded, Chair Rail
    • Level: First
    Living room
    • Features: Flooring - Hardwood, Window(s) - Bay/Bow/Box, Window(s) - Picture
    • Level: First
    Heating
    • Baseboard, Electric Baseboard, Oil
    Cooling
    • Central Air
    Appliances
    • Included: Water Heater, Range, Dishwasher, Disposal, Refrigerator, Washer, Vacuum System
    • Laundry: Dryer Hookup - Electric, Washer Hookup, In Basement, Electric Dryer Hookup
    Features
    • Bathroom - Half, Lighting - Overhead, 1/4 Bath, Sun Room, Bonus Room, Central Vacuum, Wet Bar, Finish - Sheetrock, Internet Available - Broadband
    • Flooring: Wood, Tile, Carpet, Vinyl / VCT, Flooring - Wall to Wall Carpet
    • Windows: Insulated Windows, Screens
    • Basement: Full,Finished,Walk-Out Access,Interior Entry,Garage Access,Unfinished
    • Number of fireplaces: 1
    • Fireplace features: Living Room
    Interior area
    • Total structure area: 2,762
    • Total interior livable area: 2,762 sqft

    Property

    Parking
    • Total spaces: 8
    • Parking features: Under, Garage Door Opener, Heated Garage, Garage Faces Side, Paved Drive, Shared Driveway, Off Street, Paved
    • Attached garage spaces: 2
    • Uncovered spaces: 6
    Features
    • Patio & porch: Porch - Enclosed
    • Exterior features: Porch - Enclosed, Rain Gutters, Storage, Screens, Garden, Stone Wall
    • Spa features: Jacuzzi / Whirlpool Soaking Tub
    Lot
    • Size: 0.41 Acres
    Details
    • Parcel number: QUIN M:3014B B:47 L:10,180392
    • Zoning: RES A

    Construction

    Type & style
    • Home type: SingleFamily
    • Architectural style: Ranch
    • Property subtype: Single Family Residence
    Materials
    • Frame
    • Foundation: Concrete Perimeter
    • Roof: Shingle
    Condition
    • Year built: 1951

    Utilities & green energy

    • Electric: 200+ Amp Service
    • Sewer: Public Sewer
    • Water: Public
    • Utilities for property: for Electric Range, for Electric Oven, for Electric Dryer, Washer Hookup

    Community & neighborhood

    Community
    • Community features: Public Transportation, Shopping, Pool, Tennis Court(s), Park, Walk/Jog Trails, Golf, Highway Access, House of Worship, Public School, T-Station, University
    Location
    • Region: Quincy
    • Subdivision: LOT 10 BLK 47

    Other

    Other facts
    • Listing terms: Contract,Lender Approval Required

    Price history

    DateEventPrice
    8/25/2023Sold$750,000-1.3%$272/sqft
    Source: MLS PIN #73111176 Report a problem
    7/10/2023Contingent$759,999$275/sqft
    Source: MLS PIN #73111176 Report a problem
    6/15/2023Listed for sale$759,999-2.6%$275/sqft
    Source: MLS PIN #73111176 Report a problem
    6/9/2023Contingent$779,999$282/sqft
    Source: MLS PIN #73111176 Report a problem
    5/23/2023Price change$779,999-2.5%$282/sqft
    Source: MLS PIN #73111176 Report a problem
    5/14/2023Listed for sale$799,999$290/sqft
    Source: MLS PIN #73111176 Report a problem

    Public tax history

    YearProperty taxesTax assessment
    2025$7,975 +3.9%$691,700 +1.6%
    2024$7,673 +6.6%$680,800 +5.3%
    2023$7,199 -2.1%$646,800 +5.4%
    2022$7,353 +8.2%$613,800 +9.6%
    2021$6,797 +1%$559,900 +3.4%
    2020$6,732 +2.2%$541,600 +3.2%
    2019$6,589 +7.4%$525,000 +14.2%
    2018$6,134 +3.4%$459,800 +9.8%
    2017$5,933 +7.2%$418,700 +8.6%
    2016$5,536 +3.2%$385,500 +4.9%
    2015$5,366 +0.9%$367,500 +2.7%
    2014$5,318 +3.7%$357,900 +1.2%
    2013$5,130 +1.7%$353,800 -3.5%
    2012$5,042 +4.4%$366,700 +1.9%
    2011$4,830 +3.2%$359,900 +1.7%
    2010$4,679 -3%$353,900 -7.5%
    2009$4,822 +12.3%$382,700 -3.4%
    2008$4,292 +1.3%$396,300 -2.4%
    2007$4,239 +2%$406,000 +1%
    2006$4,154 -3.6%$402,100 +1.2%
    2005$4,309 $397,500

    Find assessor info on the county website

    Neighborhood: 02169

    Nearby schools

    GreatSchools rating
    Get a cash offer in 3 minutes
    Find out how much your home could sell for in as little as 3 minutes with a no-obligation cash offer.
    Estimated market value
    $882,700
    Get a cash offer in 3 minutes
    Find out how much your home could sell for in as little as 3 minutes with a no-obligation cash offer.
    Estimated market value
    $882,700