Skip main navigation
Sold for $385,000
  • $385,000

    27 Stanworth Grv, Jackson, TN 38305

    4beds
    2,183sqft
    Single Family Residence
    Built in 2023
    6,098.4 Square Feet Lot
    $384,500 Zestimate®
    $176/sqft
    $2,471 Estimated rent

    Home value

    $384,500

    $365,000 - $404,000

    $2,471/mo

    Zestimate® history
    Loading
    Loading...

    Owner options

    List your home for rent

    $2,471/mo

    Rent Zestimate®

    Find your next renter with Zillow Rental Manager. Plus, with online applications, you can quickly screen prospective tenants – for free.

    Learn more

    $2,471/mo

    Rent Zestimate®

    Refinance and save

    $2,246/mo

    Est. payment

    Refinancing to a lower rate could help reduce your monthly payments and save thousands over the life of the loan.

    See today's rates

    $2,246/mo

    Est. payment

    Explore your selling options

    Work with a Zillow partner agent

    Leverage their expertise and Zillow's premium Showcase listings to get your home seen by more buyers.

    Get started

    List with your own agent

    Get your home in front of millions of buyers by listing it on Zillow.

    Learn how to do it

    Sell it yourself

    Take full control of how buyers see your home on Zillow by listing For Sale by Owner (FSBO).

    List your home

    What's special

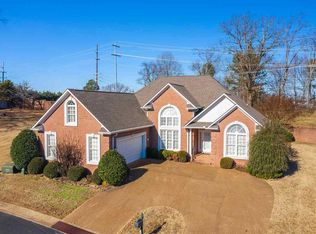
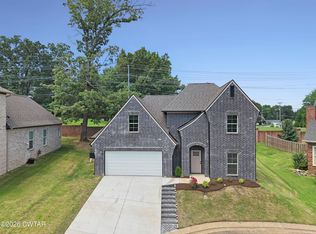
    Newly constructed 4 BR 3 bath home located in the exclusive, gated community of Stanworth Grove, conveniently located in close proximity to shopping, eateries, and major roadways. Inside you will find an open, split bedroom floor plan with 3 BRs on the main level, plus an office/sunroom, and a 4th BR/Rec Rm with full bath upstairs. The kitchen is outfitted with shaker-style cabinets, granite countertops, ceramic tile backsplash, pantry, and stainless steel appliances including refrigerator. The adjacent great room has a corner gas log fireplace, 10' ceilings, and a perfect spot for a built-in arrival center. There is also a main floor office that could serve as a rear-facing sunroom. Additional features include a tankless gas water heater; no carpet-luxury vinyl plank, ceramic tile, and porcelain tile flooring; owner's suite Whirlpool tub with separate porcelain tile shower; double, raised vanities; potty room, and walk-in closet. HOA dues are $116/mo., and lawn care is included.

    Zillow last checked:

    Listing updated:

    Listed by:

    Amy McLemore,

    Town and Country

    Bought with:

    Peggy Graves, 202797

    Coldwell Banker Southern Realty

    Source: CWTAR,MLS#: 241487MLS Logo

    Facts & features

    Interior

    Bedrooms & bathrooms
    • Bedrooms: 4
    • Bathrooms: 3
    • Full bathrooms: 3
    Primary bedroom
    • Level: Main
    • Area: 252
    • Dimensions: 18 x 14
    Bedroom
    • Level: Main
    • Area: 132
    • Dimensions: 12 x 11
    Bedroom
    • Level: Main
    • Area: 120
    • Dimensions: 12 x 10
    Bedroom
    • Level: Upper
    • Area: 187
    • Dimensions: 17 x 11
    Bedroom
    • Description: Bedroom 5 Level: -
    Bedroom
    • Description: Bedroom 6 Level: -
    Bonus room
    • Description: Extra Room 1 Level: -
    Bonus room
    • Description: Extra Room 2 Level: -
    Bonus room
    • Description: Extra Room 3 Level: -
    Bonus room
    • Description: Extra Room 4 Level: -
    Bonus room
    • Description: Extra Room 5 Level: -
    Bonus room
    • Description: Extra Room 6 Level: -
    Bonus room
    • Description: Bonus Room Level: -
    Den
    • Description: Den Level: -
    Dining room
    • Level: Main
    • Area: 99
    • Dimensions: 11 x 9
    Exercise room
    • Description: Exercise Room Level: -
    Game room
    • Description: Rec Room Level: -
    Great room
    • Level: Main
    • Area: 368
    • Dimensions: 23 x 16
    Hearth room
    • Description: Hearth Room Level: -
    Other
    • Description: Keeping Room Level: -
    Kitchen
    • Level: Main
    • Area: 221
    • Dimensions: 17 x 13
    Laundry
    • Level: Main
    • Area: 15
    • Dimensions: 5 x 3
    Living room
    • Description: Living Room Level: -
    Media room
    • Description: Media Room Level: -
    Office
    • Level: Main
    • Area: 144
    • Dimensions: 12 x 12
    Sun room
    • Description: Sun Room Level: -
    Heating
    • Forced Air
    Cooling
    • Central Air, Electric
    Appliances
    • Included: Dishwasher, Disposal, Microwave, Refrigerator, Tankless Water Heater, Water Heater
    • Laundry: Washer Hookup
    Features
    • Breakfast Bar, Ceramic Tile Shower, Commode Room, Double Vanity, Eat-in Kitchen, Entrance Foyer, Granite Counters, High Ceilings, Kitchen Island, Pantry, Shower Separate, Tray Ceiling(s), Walk-In Closet(s), Other
    • Flooring: Carpet, Ceramic Tile, Luxury Vinyl
    • Windows: Vinyl Frames, None
    • Has fireplace: Yes
    • Fireplace features: Factory Built, Gas Log, Ventless
    Interior area
    • Total structure area: 2,183
    • Total interior livable area: 2,183 sqft

    Property

    Parking
    • Total spaces: 2
    • Parking features: Garage Door Opener
    • Has attached garage: Yes
    • Has carport: Yes
    Accessibility
    • Accessibility features: Therapeutic Whirlpool
    Features
    • Levels: One and One Half
    • Patio & porch: Patio
    • Exterior features: Rain Gutters
    • Pool features: None
    Lot
    • Size: 6,098 sqft
    • Dimensions: 65.01 x 95.71 x 65.07 x 92.80
    • Features: Cul-De-Sac
    Details
    • Parcel number: 024.00
    • Special conditions: Standard

    Construction

    Type & style
    • Home type: SingleFamily
    • Property subtype: Single Family Residence
    Materials
    • Brick, Vinyl Siding
    • Foundation: Slab
    • Roof: Shingle
    Condition
    • true
    • New construction: Yes
    • Year built: 2023
    Details
    • Builder name: Beau Monde Homes & Renovations

    Utilities & green energy

    • Sewer: Public Sewer
    • Water: Public

    Community & neighborhood

    Security
    • Security features: Smoke Detector(s)
    Community
    • Community features: Gated
    Location
    • Region: Jackson
    • Subdivision: Stanworth Grove

    HOA & financial

    HOA
    • Has HOA: Yes
    • HOA fee: $116 monthly

    Other

    Other facts
    • Listing terms: Conventional,FHA,VA Loan
    • Road surface type: Paved

    Price history

    DateEventPrice
    4/30/2024Sold$385,000-3.7%$176/sqft
    Source: CWTAR #241487 Report a problem
    4/15/2024Pending sale$399,900$183/sqft
    Source: CWTAR #241487 Report a problem
    4/6/2024Listed for sale$399,900+3899%$183/sqft
    Source: CWTAR #241487 Report a problem
    1/14/2014Sold$10,000-53.4%$5/sqft
    Source: Public Record Report a problem
    11/15/2007Sold$21,450$10/sqft
    Source: Public Record Report a problem

    Public tax history

    YearProperty taxesTax assessment
    2025$2,698 +42.4%$77,425 +42.4%
    2024$1,895 -29.6%$54,375 -29.6%
    2023$2,691 +782.6%$77,225 +782.6%
    2022$305 -19.2%$8,750
    2021$377 $8,750
    2020$377 +83.5%$8,750
    2019$206 -45.5%$8,750
    2018$377 -2.3%$8,750
    2017$386 $8,750
    2016$386 +7.3%$8,750
    2015$360 $8,750
    2014$360 $8,750
    2013-- $8,750
    2012$361 $8,750
    2011$361 $8,750
    2010-- $8,750
    2009-- $8,750 +7.7%
    2008$358 $8,125
    2007$358 $8,125
    2006$358 $8,125
    2005$358 -5.8%$8,125
    2004$380 +66.7%$8,125 +66.7%
    2002$228 $4,875
    2001-- $4,875 -75%
    2000-- $19,500

    Find assessor info on the county website

    Neighborhood: 38305

    Nearby schools

    GreatSchools rating
    Get pre-qualified for a loan
    At Zillow Home Loans, we can pre-qualify you in as little as 5 minutes with no impact to your credit score.

    An equal housing lender. NMLS #10287.