Offer deadline Tuesday 6/2 @ Noon! Impressive Colonial style home set on picturesque 1.98-acre lot on desirable cul-de-sac street in the heart of Hampden! This exceptional property showcases extensive high-end updates including multiple smart home features, 2 new high-efficiency HVAC systems, 2 new central air units, remodeled 1st floor laundry room, neutral décor, irrigation & central vac. Flexible floor plan offers 1st floor bedroom/office & oversized bonus room ideal for media room/playroom/possible in-law suite. Custom craftsmanship shines throughout w/crown molding, custom built-ins & open concept layout flowing into the inviting family room w/gas fireplace. Gourmet kitchen features stainless appliances, granite island, pantry & spacious dining area overlooking spectacular newly designed outdoor living space w/expansive patio, gazebo & gas fire pit. Luxurious primary suite offers bamboo flooring & spa-like bath w/soaking tub & walk-in shower.
Sold for $810,000
$810,000
27 Steepleview Dr, Hampden, MA 01036
4beds
3,441sqft
Single Family Residence
Built in 2000
1.98 Acres Lot
$813,000 Zestimate®
$235/sqft
$4,246 Estimated rent
Home value
$813,000
$772,000 - $854,000
$4,246/mo
Zestimate® history
Owner options
List your home for rent
$4,246/mo
Rent Zestimate®
Find your next renter with Zillow Rental Manager. Plus, with online applications, you can quickly screen prospective tenants – for free.
$4,246/mo
Rent Zestimate®
Refinance and save
$5,630/mo
Est. payment
Refinancing to a lower rate could help reduce your monthly payments and save thousands over the life of the loan.
$5,630/mo
Est. payment
Explore your selling options
Work with a Zillow partner agent
Leverage their expertise and Zillow's premium Showcase listings to get your home seen by more buyers.
Get startedList with your own agent
Get your home in front of millions of buyers by listing it on Zillow.
Learn how to do itSell it yourself
Take full control of how buyers see your home on Zillow by listing For Sale by Owner (FSBO).
List your homeWhat's special
Multiple smart home featuresGas fireplaceCentral vacExpansive patioDesirable cul-de-sac streetLuxurious primary suiteGas fire pit
Zillow last checked:
Listing updated:
Listed by:
Jen Wilson Home Team 413-575-4115,
Berkshire Hathaway HomeServices Realty Professionals 413-568-2405,
Jennifer Wilson 413-575-4115
Bought with:
Kathleen Norton
William Raveis R.E. & Home Services
Source: MLS PIN,MLS#: 73525473
Facts & features
Interior
Bedrooms & bathrooms
- Bedrooms: 4
- Bathrooms: 3
- Full bathrooms: 3
Primary bedroom
- Features: Bathroom - Full, Bathroom - Double Vanity/Sink, Ceiling Fan(s), Walk-In Closet(s), Flooring - Wood
- Level: Second
Bedroom 2
- Features: Closet, Flooring - Wall to Wall Carpet
- Level: Second
Bedroom 3
- Features: Closet, Flooring - Wall to Wall Carpet
- Level: Second
Bedroom 4
- Features: Closet, Flooring - Wall to Wall Carpet
- Level: First
Primary bathroom
- Features: Yes
Bathroom 1
- Features: Bathroom - Full, Bathroom - With Shower Stall, Closet - Linen, Flooring - Stone/Ceramic Tile, Countertops - Upgraded, Cabinets - Upgraded
- Level: First
Bathroom 2
- Features: Bathroom - Full, Bathroom - Double Vanity/Sink, Bathroom - Tiled With Shower Stall, Bathroom - With Tub, Flooring - Stone/Ceramic Tile
- Level: Second
Bathroom 3
- Features: Bathroom - Full, Bathroom - Double Vanity/Sink, Bathroom - With Tub & Shower, Flooring - Stone/Ceramic Tile
- Level: Second
Dining room
- Features: Flooring - Hardwood, Exterior Access, Wainscoting, Crown Molding
- Level: First
Family room
- Features: Flooring - Hardwood
- Level: First
Kitchen
- Features: Flooring - Hardwood, Dining Area, Pantry, Countertops - Stone/Granite/Solid, Kitchen Island, Exterior Access, Stainless Steel Appliances
- Level: First
Living room
- Features: Flooring - Hardwood, French Doors, Exterior Access
- Level: First
Heating
- Forced Air, Natural Gas
Cooling
- Central Air, Dual
Appliances
- Included: Water Heater, Range, Microwave, Washer, Dryer, ENERGY STAR Qualified Refrigerator, ENERGY STAR Qualified Dishwasher, Vacuum System, Plumbed For Ice Maker
- Laundry: Flooring - Stone/Ceramic Tile, Gas Dryer Hookup, Remodeled, Washer Hookup, First Floor
Features
- Bonus Room, Central Vacuum
- Flooring: Tile, Carpet, Bamboo, Hardwood, Flooring - Wall to Wall Carpet
- Doors: French Doors
- Windows: Insulated Windows
- Basement: Full,Interior Entry,Bulkhead,Sump Pump,Radon Remediation System,Concrete
- Number of fireplaces: 1
- Fireplace features: Family Room
Interior area
- Total structure area: 3,441
- Total interior livable area: 3,441 sqft
- Finished area above ground: 3,441
Property
Parking
- Total spaces: 10
- Parking features: Attached, Garage Door Opener, Garage Faces Side, Paved Drive, Off Street, Paved
- Attached garage spaces: 2
- Uncovered spaces: 8
Features
- Patio & porch: Porch, Patio
- Exterior features: Porch, Patio, Rain Gutters, Storage, Professional Landscaping, Sprinkler System, Gazebo, Invisible Fence, Outdoor Gas Grill Hookup
- Fencing: Invisible
Lot
- Size: 1.98 Acres
- Features: Cul-De-Sac, Level
Details
- Additional structures: Gazebo
- Parcel number: M:0012 B:0135 L:12,3409982
- Zoning: R-6
Construction
Type & style
- Home type: SingleFamily
- Architectural style: Colonial
- Property subtype: Single Family Residence
Materials
- Frame
- Foundation: Concrete Perimeter
- Roof: Asphalt/Composition Shingles
Condition
- Year built: 2000
Utilities & green energy
- Electric: Circuit Breakers, 200+ Amp Service
- Sewer: Private Sewer
- Water: Private
- Utilities for property: for Gas Range, Washer Hookup, Icemaker Connection, Outdoor Gas Grill Hookup
Community & HOA
Community
- Features: Shopping, Park, Walk/Jog Trails, Golf
HOA
- Has HOA: Yes
- HOA fee: $300 annually
Location
- Region: Hampden
Financial & listing details
- Price per square foot: $235/sqft
- Tax assessed value: $656,900
- Annual tax amount: $9,913
- Date on market: 6/18/2026
- Exclusions: Playscape Excluded
- Road surface type: Paved
Price history
| Date | Event | Price |
|---|---|---|
| 7/7/2026 | Sold | $810,000+2.8%$235/sqft |
Source: MLS PIN #73525473 Report a problem | ||
| 6/15/2026 | Pending sale | $788,000$229/sqft |
Source: MLS PIN #73525473 Report a problem | ||
| 6/3/2026 | Contingent | $788,000$229/sqft |
Source: MLS PIN #73525473 Report a problem | ||
| 5/28/2026 | Listed for sale | $788,000+75.1%$229/sqft |
Source: MLS PIN #73525473 Report a problem | ||
| 8/23/2019 | Sold | $450,000-3.2%$131/sqft |
Source: Public Record Report a problem | ||
| 7/16/2019 | Pending sale | $465,000$135/sqft |
Source: Coldwell Banker Residential Brokerage - Longmeadow #72483335 Report a problem | ||
| 6/29/2019 | Price change | $465,000-0.9%$135/sqft |
Source: Coldwell Banker Residential Brokerage - Longmeadow #72483335 Report a problem | ||
| 6/18/2019 | Price change | $469,000-1.3%$136/sqft |
Source: Coldwell Banker Residential Brokerage - Longmeadow #72483335 Report a problem | ||
| 6/12/2019 | Price change | $475,000-0.8%$138/sqft |
Source: Coldwell Banker Residential Brokerage - Longmeadow #72483335 Report a problem | ||
| 5/30/2019 | Price change | $479,000-2%$139/sqft |
Source: Coldwell Banker Residential Brokerage - Longmeadow #72483335 Report a problem | ||
| 5/21/2019 | Price change | $489,000-2.2%$142/sqft |
Source: Coldwell Banker Residential Brokerage - Longmeadow #72483335 Report a problem | ||
| 4/17/2019 | Listed for sale | $499,900+14.9%$145/sqft |
Source: Coldwell Banker Residential Brokerage - Longmeadow #72483335 Report a problem | ||
| 2/8/2016 | Sold | $435,000-2%$126/sqft |
Source: Public Record Report a problem | ||
| 10/10/2015 | Listed for sale | $444,000-10.8%$129/sqft |
Source: Coldwell Banker Residential Brokerage - Longmeadow #71917299 Report a problem | ||
| 9/1/2015 | Listing removed | $498,000$145/sqft |
Source: Coldwell Banker Residential Brokerage - Longmeadow #71745929 Report a problem | ||
| 6/3/2015 | Price change | $498,000-0.4%$145/sqft |
Source: Coldwell Banker Residential Brokerage - Longmeadow #71745929 Report a problem | ||
| 3/13/2015 | Price change | $499,999-4.8%$145/sqft |
Source: Coldwell Banker Residential Brokerage - Longmeadow #71745929 Report a problem | ||
| 11/13/2014 | Price change | $525,000-2.6%$153/sqft |
Source: Coldwell Banker Residential Brokerage - Longmeadow #71745929 Report a problem | ||
| 9/19/2014 | Listed for sale | $539,000$157/sqft |
Source: Coldwell Banker Residential Brokerage - Longmeadow #71745929 Report a problem | ||
Public tax history
| Year | Property taxes | Tax assessment |
|---|---|---|
| 2025 | $9,913 +3.1% | $656,900 +7% |
| 2024 | $9,617 +4.7% | $614,100 +12.7% |
| 2023 | $9,189 -0.9% | $544,700 +9.9% |
| 2022 | $9,276 +3.5% | $495,500 +8.7% |
| 2021 | $8,966 -0.7% | $455,800 +1.7% |
| 2020 | $9,029 -0.5% | $448,100 -2.8% |
| 2019 | $9,075 +0.3% | $460,900 +1.9% |
| 2018 | $9,048 +2% | $452,400 -1.7% |
| 2017 | $8,873 -9.1% | $460,000 -8.8% |
| 2016 | $9,761 -0.6% | $504,200 -2.5% |
| 2015 | $9,818 +2.9% | $517,300 -2.5% |
| 2014 | $9,545 +3.9% | $530,300 +0.7% |
| 2013 | $9,191 +0.6% | $526,700 -2.8% |
| 2012 | $9,137 +4% | $541,600 -3.6% |
| 2011 | $8,783 -0.4% | $561,600 +0.9% |
| 2010 | $8,817 +1.9% | $556,600 -13.5% |
| 2008 | $8,654 +3.5% | $643,400 +13.2% |
| 2007 | $8,364 +3.8% | $568,200 |
| 2006 | $8,057 +4.3% | $568,200 +14.9% |
| 2005 | $7,724 +2.5% | $494,500 +14.5% |
| 2004 | $7,532 +2.6% | $431,900 |
| 2003 | $7,342 +3.8% | $431,900 +15.3% |
| 2001 | $7,071 | $374,700 |
Find assessor info on the county website
Neighborhood: 01036
Nearby homes
- $1,146,9002 acres53 Steepleview Dr, Hampden, MA 01036Off Market
- $847,3004 bd2 ba3.6k sqft26 Steepleview Dr, Hampden, MA 01036Off Market
- $772,7004 bd2 ba2.9k sqft50 Steepleview Dr, Hampden, MA 01036Off Market
- $988,9005 bd2 ba3.8k sqft75 Steepleview Dr, Hampden, MA 01036Off Market
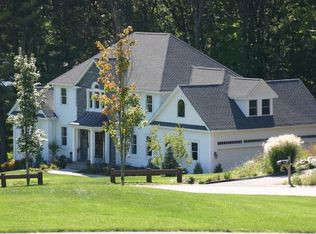
- $589,1004 bd2 ba3.7k sqft65 Main St, Hampden, MA 01036Off Market
- $385,00020.4 acres0 Wilbraham Rd, Hampden, MA 01036Sold
- $---- bd-- ba-- sqft2 Wilbraham Rd, Hampden, MA 01036Off Market
- $750,1004 bd3 ba2.8k sqft76 Steepleview Dr, Hampden, MA 01036Off Market
Nearby schools
GreatSchools rating
- 9/10Green Meadows Elementary SchoolGrades: PK-5Distance: 1.4 mi
- 7/10Wilbraham Middle SchoolGrades: 6-8Distance: 5.3 mi
- 7/10Minnechaug Regional High SchoolGrades: 9-12Distance: 3.7 mi


Get pre-qualified for a loan
At Zillow Home Loans, we can pre-qualify you in as little as 5 minutes with no impact to your credit score.An equal housing lender. NMLS #10287.
Sell for more on Zillow
Get a Zillow Showcase℠ listing at no additional cost and you could sell for .
$813,000
2% more
+$16,260
With Zillow Showcase(estimated)
$829,260
- Massachusetts
- Hampden County
- Hampden
- 01036
- 27 Steepleview Dr
