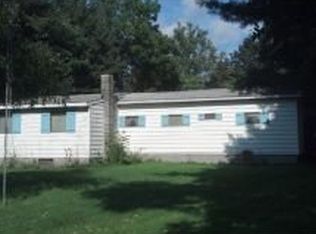

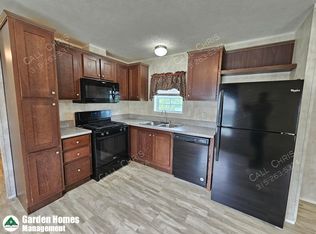
Vestal Schools! Completely Renovated 4 Bedroom Home on a Spacious Double Lot! Move in ready and beautifully updated, this completely renovated 4 bedroom, 1 bath home. With virtually everything updated, this home offers the perfect combination of modern style, comfort, and affordability. Step inside to discover a stunning new kitchen featuring modern finishes and stainless steel appliances, a beautifully remodeled and tiled bathroom, new flooring throughout, freshly painted walls, and new windows. Major improvements continue outside with a new roof, new siding, new driveway, new garage door, new hot water heater, and new front porch, giving you peace of mind for years to come. The clean, spacious basement provides excellent storage and offers potential for additional living space. Outside, the expansive double lot gives you plenty of space. Conveniently located just minutes from Vestal schools, parks, shopping, restaurants, and major roadways. Seller is related to the listing agent.
For sale
Price cut: $5K (8/20)
$214,990
27 Stephens Rd, Apalachin, NY 13732
4beds
1,296sqft
Single Family Residence
Built in 1948
1.2 Acres Lot
$-- Zestimate®
$166/sqft
$-- HOA
What's special
New roofNew garage doorExpansive double lotNew sidingNew flooring throughoutFreshly painted wallsNew windows
- 86 days
- 705
- 50
Zillow last checked:
Listing updated:
Listed by:
HOWARD HANNA 607-754-2600,
Ty Fish
Source: GBMLS,MLS#: 336680 Originating MLS: Greater Binghamton Association of REALTORS
Originating MLS: Greater Binghamton Association of REALTORSFacts & features
Interior
Bedrooms & bathrooms
- Bedrooms: 4
- Bathrooms: 1
- Full bathrooms: 1
Primary bedroom
- Level: First
- Dimensions: 12 by 12
Bedroom
- Level: First
- Dimensions: 12 by 12
Bedroom
- Level: Second
- Dimensions: 10 by 10
Bedroom
- Level: Second
- Dimensions: 11 by 11
Bathroom
- Level: First
- Dimensions: 10 by 8
Bonus room
- Level: First
- Dimensions: 15 by 7
Bonus room
- Level: First
- Dimensions: 7 by 6
Kitchen
- Level: First
- Dimensions: 12 by 12
Laundry
- Level: Lower
- Dimensions: 10 by 10
Living room
- Level: First
- Dimensions: 14 by 12
Heating
- Forced Air
Appliances
- Included: Dishwasher, Free-Standing Range, Gas Water Heater, Refrigerator, Range Hood
Features
- Flooring: Carpet, Hardwood, Vinyl
Interior area
- Total interior livable area: 1,296 sqft
- Finished area above ground: 1,296
- Finished area below ground: 0
Video & virtual tour
Property
Parking
- Total spaces: 1
- Parking features: Attached, Garage, One Car Garage
- Attached garage spaces: 1
Features
- Patio & porch: Deck, Enclosed, Open, Patio
- Exterior features: Deck, Patio
Lot
- Size: 1.2 Acres
- Dimensions: 1.20 acres
- Features: Level
Details
- Parcel number: 49308914301800010300000000
Construction
Type & style
- Home type: SingleFamily
- Architectural style: Cape Cod
- Property subtype: Single Family Residence
Materials
- Vinyl Siding
- Foundation: Basement
Condition
- Year built: 1948
Utilities & green energy
- Sewer: Public Sewer
- Water: Public
Community & HOA
Community
- Subdivision: Town/Owego
Location
- Region: Apalachin
Financial & listing details
- Price per square foot: $166/sqft
- Tax assessed value: $55,800
- Annual tax amount: $2,742
- Date on market: 6/27/2026
- Listing agreement: Exclusive Right To Sell
- Ownership: OWNER
Estimated market value
Not available
Estimated sales range
Not available
Not available
Price history
| Date | Event | Price |
|---|---|---|
| 8/20/2026 | Price change | $214,990-2.3%$166/sqft |
Source:  GBMLS #336680 Report a problem GBMLS #336680 Report a problem | ||
| 8/12/2026 | Price change | $219,990-2.2%$170/sqft |
Source: GBMLS #336680 Report a problem | ||
| 7/23/2026 | Price change | $224,900-2.2%$174/sqft |
Source: GBMLS #336680 Report a problem | ||
| 6/27/2026 | Listed for sale | $229,900+346.4%$177/sqft |
Source: GBMLS #336680 Report a problem | ||
| 8/20/2025 | Sold | $51,500-6.4%$40/sqft |
Source: Public Record Report a problem | ||
| 2/23/2006 | Sold | $55,000+120%$42/sqft |
Source: Public Record Report a problem | ||
| 6/7/2005 | Sold | $25,000$19/sqft |
Source: Public Record Report a problem | ||
Public tax history
| Year | Property taxes | Tax assessment |
|---|---|---|
| 2025 | -- | $55,800 |
| 2024 | -- | $55,800 |
| 2023 | -- | $55,800 |
| 2022 | -- | $55,800 |
| 2021 | -- | $55,800 |
| 2020 | -- | $55,800 |
| 2019 | -- | $55,800 |
| 2018 | -- | $55,800 |
| 2017 | $2,946 | $55,800 |
| 2016 | -- | $55,800 |
| 2015 | -- | $55,800 |
| 2014 | -- | $55,800 |
| 2013 | -- | $55,800 |
| 2012 | -- | $55,800 |
| 2011 | -- | $55,800 |
| 2010 | -- | $55,800 |
| 2009 | -- | $55,800 |
| 2008 | -- | $55,800 |
| 2007 | -- | $55,800 |
| 2006 | -- | $55,800 |
| 2005 | -- | $55,800 |
| 2004 | -- | $55,800 +2132% |
| 2002 | -- | $2,500 |
| 2001 | -- | $2,500 |
| 2000 | -- | $2,500 |
Find assessor info on the county website
Monthly payment
Climate risks
Neighborhood: 13732
Nearby schools
Schools provided by the listing agent
- Elementary: Tioga Hills
- District: Vestal
Source: GBMLS. This data may not be complete. We recommend contacting the local school district to confirm school assignments for this home.
Similar homes
- $219,9004 bd2 ba1.6k sqft1143 Tracy Creek Rd, Vestal, NY 13850For Sale
 MLS ID #337448, Mohammad Hoque, Listing by: EXIT REALTY HOMEWARD BOUND. GBMLS
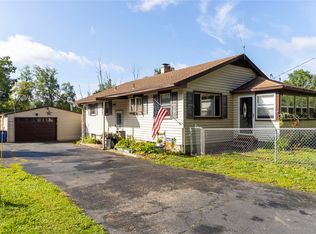
 - $199,9993 bd2 ba1.7k sqft222 E Campville Rd, Endicott, NY 13760For Sale
 MLS ID #337928, Steven Mandeville, Listing by: EXIT REALTY HOMEWARD BOUND. GBMLS
 - $211,9003 bd1 ba1.3k sqft905 Rochester Street 1001 Irving Avenue St, Endicott, NY 13760For Sale
 MLS ID #336735, Rose A. Sotak, Listing by: CENTURY 21 NORTH EAST. GBMLS
 - $225,0002 bd1 ba1.2k sqft229 Wright Rd, Vestal, NY 13850For Sale
 MLS ID #337476, Pamela Williams, Listing by: YAMAN REAL ESTATE. GBMLS
