Skip main navigation
Sold for $525,000
  • $525,000

    27 Sterling Crest Ct, Doylestown, PA 18901

    3beds
    2,797sqft
    Single Family Residence
    Built in 1998
    5,781 Square Feet Lot
    $662,800 Zestimate®
    $188/sqft
    $3,471 Estimated rent

    Home value

    $662,800

    $630,000 - $696,000

    $3,471/mo

    Zestimate® history
    Loading
    Loading...

    Owner options

    List your home for rent

    $3,471/mo

    Rent Zestimate®

    Find your next renter with Zillow Rental Manager. Plus, with online applications, you can quickly screen prospective tenants – for free.

    Learn more

    $3,471/mo

    Rent Zestimate®

    Refinance and save

    $3,617/mo

    Est. payment

    Refinancing to a lower rate could help reduce your monthly payments and save thousands over the life of the loan.

    See today's rates

    $3,617/mo

    Est. payment

    Explore your selling options

    Work with a Zillow partner agent

    Leverage their expertise and Zillow's premium Showcase listings to get your home seen by more buyers.

    Get started

    List with your own agent

    Get your home in front of millions of buyers by listing it on Zillow.

    Learn how to do it

    Sell it yourself

    Take full control of how buyers see your home on Zillow by listing For Sale by Owner (FSBO).

    List your home

    What's special

    Gas fireplaceAutomatic two car garageNice size bedroomsFull four-piece bathFull hall bathroomStorage roomLots of parking
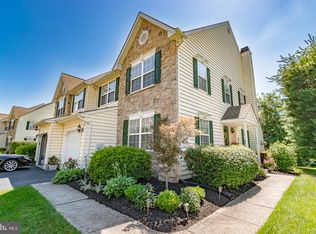
    This marvelous Carriage Hill twin is now available and just in time to celebrate the Holidays in your new home.. Nicely situated on a neighborly cul-de-sac street within the celebrated Central Bucks School System. You have an extended driveway with lots of parking and a convenient automatic two car garage with indoor access to the home. A nicely landscaped walkway leads you to the front of the home. Inside, you’re welcomed into a large two-story foyer with an open staircase. Attention to detail is apparent with upgraded engineered wood floors, neutral colors and crown molding in the formal living room and leads into the formal dining with a lovely chair rail. Get excited, the kitchen has been remodeled and is a great size for entertaining and cooking. New white cabinetry, granite countertops with extra large breakfast bar with vaulted ceilings in the morning room. A great space for informal dining or enjoying the morning coffee. The kitchen is partially open to the family room. There a gas fireplace and sliding doors leading outback. A fantastic outdoor space offers a new stamped concrete patio (2019),new storage shed. and even functional and cute rain barrels to collect your gardening water. Completing the first floor is an updated powder room (2022). Upstairs the super spacious primary is sure to please with vaulted ceilings, a sitting area, his and hers closets and a remodeled (2022) full four-piece bath with glass shower, soaking tub and his and hers sinks . Two additional nice size bedrooms are upstairs as well as a full hall bathroom with newer flooring and vanity and a separate laundry room upstairs. The basement is finished with plenty of bonus extra hangout space as well as a third full bathroom and storage room with loads of space. Lots of the heavy lifting is done with the heater replaced less than 10 years in 2016, A/C in 2017 and windows and roof completely replaced in 2018. Added luxuries are a water filtration system and back up generator. 27 Sterling Crest is sure to please… schedule your appointment! Welcome home.

    Zillow last checked:

    Listing updated:

    Listed by:

    Jessica Layser 267-981-6992,

    Keller Williams Real Estate-Langhorne,

    Listing Team: The Jessica Layser Team

    Bought with:

    Chuck Bernard, 0342046

    Keller Williams Real Estate-Doylestown

    Source: Bright MLS,MLS#: PABU2059052MLS Logo

    Facts & features

    Interior

    Bedrooms & bathrooms
    • Bedrooms: 3
    • Bathrooms: 4
    • Full bathrooms: 3
    • 1/2 bathrooms: 1
    • Main level bathrooms: 1
    Rooms
    • Room types: Living Room, Dining Room, Primary Bedroom, Bedroom 2, Kitchen, Family Room, Bedroom 1, Other, Attic
    Basement
    • Area: 500
    Heating
    • Forced Air, Natural Gas
    Cooling
    • Central Air, Electric
    Appliances
    • Included: Self Cleaning Oven, Dishwasher, Disposal, Microwave, Water Heater
    • Laundry: Upper Level
    Features
    • Primary Bath(s), Butlers Pantry, Ceiling Fan(s), Dining Area
    • Flooring: Wood, Carpet, Tile/Brick
    • Basement: Full,Finished
    • Number of fireplaces: 1
    Interior area
    • Total structure area: 2,797
    • Total interior livable area: 2,797 sqft
    • Finished area above ground: 2,297
    • Finished area below ground: 500

    Property

    Parking
    • Total spaces: 2
    • Parking features: Inside Entrance, Driveway, Attached, Other
    • Attached garage spaces: 2
    • Has uncovered spaces: Yes
    Accessibility
    • Accessibility features: None
    Features
    • Levels: Three
    • Stories: 3
    • Patio & porch: Deck, Porch
    • Exterior features: Sidewalks
    • Pool features: None
    Lot
    • Size: 5,781 Square Feet
    • Dimensions: 48.00 x 110
    • Features: Level, Open Lot, Front Yard, Rear Yard, SideYard(s), Suburban
    Details
    • Additional structures: Above Grade, Below Grade
    • Parcel number: 09047179
    • Zoning: R1
    • Special conditions: Standard

    Construction

    Type & style
    • Home type: SingleFamily
    • Architectural style: Colonial,Traditional
    • Property subtype: Single Family Residence
    • Attached to another structure: Yes
    Materials
    • Frame, Vinyl Siding
    • Foundation: Concrete Perimeter
    • Roof: Pitched
    Condition
    • Excellent,Very Good
    • New construction: No
    • Year built: 1998

    Utilities & green energy

    • Electric: 200+ Amp Service
    • Sewer: Public Sewer
    • Water: Public
    • Utilities for property: Cable Connected

    Community & HOA

    Community
    • Subdivision: Carriage Hill
    HOA
    • Has HOA: Yes
    • Services included: Common Area Maintenance
    • HOA fee: $310 annually
    Location
    • Region: Doylestown
    • Municipality: DOYLESTOWN TWP

    Financial & listing details

    • Price per square foot: $188/sqft
    • Tax assessed value: $42,240
    • Annual tax amount: $7,276
    • Date on market: 10/11/2023
    • Listing agreement: Exclusive Right To Sell
    • Ownership: Fee Simple

    Price history

    DateEventPrice
    11/17/2023Sold$525,000$188/sqft
    Source: Bright MLS #PABU2059052 Report a problem
    10/16/2023Pending sale$525,000$188/sqft
    Source: Bright MLS #PABU2059052 Report a problem
    10/16/2023Price change$525,000+5%$188/sqft
    Source: Bright MLS #PABU2059052 Report a problem
    10/11/2023Listed for sale$500,000+33.3%$179/sqft
    Source: Bright MLS #PABU2059052 Report a problem
    8/28/2017Sold$375,000-3.8%$134/sqft
    Source: Public Record Report a problem
    7/21/2017Pending sale$389,900$139/sqft
    Source: BHHS Fox & Roach-Doylestown #7017046 Report a problem
    7/11/2017Listed for sale$389,900+110.1%$139/sqft
    Source: BHHS Fox & Roach-Doylestown #7017046 Report a problem
    8/10/2000Sold$185,605$66/sqft
    Source: Public Record Report a problem

    Public tax history

    YearProperty taxesTax assessment
    2025$7,925 +2%$42,240
    2024$7,769 +9%$42,240
    2023$7,128 +1.1%$42,240
    2022$7,048 +2.1%$42,240
    2021$6,903 +0.5%$42,240
    2020$6,871 +1.4%$42,240
    2018$6,776 +1.4%$42,240
    2017$6,681 $42,240
    2016$6,681 $42,240
    2015-- $42,240
    2014-- $42,240
    2013-- $42,240
    2012-- $42,240
    2011-- $42,240
    2010-- $42,240
    2009-- $42,240
    2008-- $42,240
    2007-- $42,240
    2006-- $42,240
    2005-- $42,240 +300%
    2004-- $10,560
    2003-- $10,560
    2002-- $10,560
    2000-- $10,560
    Find assessor info on the county website

    Neighborhood: 18901

    Nearby schools

    GreatSchools rating
    Schools provided by the listing agent
    • High: Central Bucks High School West
    • District: Central Bucks

    Source: Bright MLS. This data may not be complete. We recommend contacting the local school district to confirm school assignments for this home.

    Get a cash offer in 3 minutes
    Find out how much your home could sell for in as little as 3 minutes with a no-obligation cash offer.
    Estimated market value
    $662,800
    Get a cash offer in 3 minutes
    Find out how much your home could sell for in as little as 3 minutes with a no-obligation cash offer.
    Estimated market value
    $662,800