Skip main navigation
Sold for $751,000
  • $751,000

    27 Stiles Drive, Melville, NY 11747

    3beds
    1,400sqft
    Single Family Residence, Residential
    Built in 1950
    -- sqft lot
    $798,900 Zestimate®
    $536/sqft
    $3,065 Estimated rent

    Home value

    $798,900

    $711,000 - $895,000

    $3,065/mo

    Zestimate® history
    Loading
    Loading...

    Owner options

    List your home for rent

    $3,065/mo

    Rent Zestimate®

    Find your next renter with Zillow Rental Manager. Plus, with online applications, you can quickly screen prospective tenants – for free.

    Learn more

    $3,065/mo

    Rent Zestimate®

    Refinance and save

    $5,164/mo

    Est. payment

    Refinancing to a lower rate could help reduce your monthly payments and save thousands over the life of the loan.

    See today's rates

    $5,164/mo

    Est. payment

    Explore your selling options

    Work with a Zillow partner agent

    Leverage their expertise and Zillow's premium Showcase listings to get your home seen by more buyers.

    Get started

    List with your own agent

    Get your home in front of millions of buyers by listing it on Zillow.

    Learn how to do it

    Sell it yourself

    Take full control of how buyers see your home on Zillow by listing For Sale by Owner (FSBO).

    List your home

    What's special

    Modern updatesCentral air conditioningNewer furnacePaver patioEstate fencingFront windowsFresh flooring
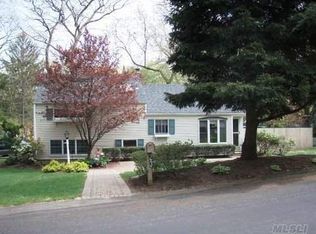
    This charming and well-maintained 3-bedroom, 1-bath home sits on a spacious .41-acre lot, offering a perfect blend of modern updates and comfortable living. With a thoughtfully upgraded kitchen and fresh flooring in the living room and kitchen, the home feels both inviting and functional. The exterior has been beautifully refreshed with new siding, front windows, a retaining wall, and a newly paved driveway and walkway, enhancing its curb appeal. Inside, recent upgrades include a fully remodeled bathroom, an upgraded 200-amp electrical panel, a newer furnace and oil tank, and the installation of central air conditioning in 2023, ensuring comfort and efficiency throughout the seasons. The roof, replaced in 2016, remains in great condition, adding further peace of mind. The backyard is an outdoor retreat, featuring a paver patio and estate fencing, ideal for relaxation and entertaining. Additionally, the cesspool has been well-maintained and updated, offering reliability for years to come. With a blend of modern conveniences and thoughtful upgrades, this home is move-in ready and waiting for its next owner to enjoy. Don't miss this fantastic opportunity to own a beautifully updated home in a great location.

    Zillow last checked:

    Listing updated:

    Listed by:

    Shaughnessy Dusling 631-612-1616,

    Real Broker NY LLC 855-440-0442,

    Christopher Silliman 631-655-8981,

    Real Broker NY LLC

    Bought with:

    Shaughnessy Dusling, 10301220430

    Real Broker NY LLC

    Cynthia L. McKenna, 10301215748

    Real Broker NY LLC

    Source: OneKey® MLS as distributed by MLS GRID,MLS#: 835036MLS Logo

    Facts & features

    Interior

    Bedrooms & bathrooms
    • Bedrooms: 3
    • Bathrooms: 1
    • Full bathrooms: 1
    Bedroom 1
    • Level: Second
    Bedroom 2
    • Level: Second
    Bedroom 3
    • Level: Second
    Bathroom 1
    • Level: Second
    Basement
    • Level: Basement
    Kitchen
    • Level: First
    Living room
    • Level: First
    Heating
    • Forced Air
    Cooling
    • Central Air
    Appliances
    • Included: Dishwasher, Dryer, Range, Refrigerator, Washer
    • Laundry: In Basement
    Features
    • Breakfast Bar, Chandelier, Eat-in Kitchen, Kitchen Island, Open Kitchen
    • Basement: Partial
    • Attic: Dormer
    • Number of fireplaces: 1
    • Fireplace features: Living Room, Wood Burning
    Interior area
    • Total structure area: 1,400
    • Total interior livable area: 1,400 sqft

    Property

    Parking
    • Total spaces: 1
    • Parking features: Driveway
    • Garage spaces: 1
    • Has uncovered spaces: Yes
    Details
    • Parcel number: 0400234000100042000
    • Special conditions: None

    Construction

    Type & style
    • Home type: SingleFamily
    • Property subtype: Single Family Residence, Residential
    Condition
    • Year built: 1950

    Utilities & green energy

    • Sewer: Cesspool
    • Water: Public
    • Utilities for property: Electricity Connected

    Community & HOA

    Community
    • Subdivision: West Hills
    HOA
    • Has HOA: No
    Location
    • Region: Melville

    Financial & listing details

    • Price per square foot: $536/sqft
    • Tax assessed value: $2,350
    • Annual tax amount: $10,460
    • Date on market: 3/13/2025
    • Cumulative days on market: 5 days
    • Listing agreement: Exclusive Right To Sell
    • Electric utility on property: Yes

    Price history

    DateEventPrice
    5/22/2025Sold$751,000+15.7%$536/sqft
    Source: OneKey® MLS as distributed by MLS GRID #835036 Report a problem
    4/1/2025Pending sale$649,000$464/sqft
    Source: OneKey® MLS as distributed by MLS GRID #835036 Report a problem
    3/18/2025Listing removed$649,000$464/sqft
    Source: OneKey® MLS as distributed by MLS GRID #835036 Report a problem
    3/13/2025Listed for sale$649,000+90.9%$464/sqft
    Source: OneKey® MLS as distributed by MLS GRID #835036 Report a problem
    10/25/2018Sold$340,000$243/sqft
    Source: Public Record Report a problem

    Public tax history

    YearProperty taxesTax assessment
    2025-- $2,350
    2024-- $2,350
    2023-- $2,350
    2022-- $2,350 -8.7%
    2021-- $2,575
    2020-- $2,575
    2019-- $2,575
    2018-- $2,575
    2017$8,876 $2,575
    2016-- $2,575
    2015-- $2,575
    2014-- $2,575
    2013-- $2,575
    2012-- $2,575
    2011-- $2,575
    2010-- $2,575
    2009-- $2,575
    2008-- $2,575
    2007$7,293 +11%$2,575
    2005$6,572 +6.9%$2,575
    2004$6,145 +7.2%$2,575
    2003$5,732 +25.6%$2,575
    2002$4,566 +1.4%$2,575
    2001$4,503 +0.5%$2,575
    2000$4,482 $2,575
    Find assessor info on the county website

    Neighborhood: 11747

    Nearby schools

    GreatSchools rating
    Schools provided by the listing agent
    • Elementary: Birchwood Intermediate School
    • Middle: Henry L Stimson Middle School
    • High: Walt Whitman High School

    Source: OneKey® MLS as distributed by MLS GRID. This data may not be complete. We recommend contacting the local school district to confirm school assignments for this home.

    Get a cash offer in 3 minutes
    Find out how much your home could sell for in as little as 3 minutes with a no-obligation cash offer.
    Estimated market value
    $798,900
    Get a cash offer in 3 minutes
    Find out how much your home could sell for in as little as 3 minutes with a no-obligation cash offer.
    Estimated market value
    $798,900