You’ll be amazed at the spectacular views of the city skyline from this 3-story semi-detached brick home which lies amongst a garden-like setting in Augustine Ridge. With over 3,000 sq ft of living area, 27 Stone Tower Lane is graced with bright natural light. Welcoming first level with spacious family room with wet bar and walk-out to the beautifully landscaped backyard and full bath. An entertainer’s delight with great flow from room to room and gleaming hardwood flooring throughout. Gracious living room with wood-burning fireplace exudes sunlight via floor to ceiling windows with adjoining formal dining room. Perfectly designed eat in kitchen with breakfast bar offering an additional seating area and access to the new two-tier trex deck. Third level is host to the spacious owner's suite with renovated en-suite bath with large frameless glass shower, double Corian vanity and great sized walk-in closet. Two additional bedrooms, full bath and laundry round out the third level. Additional improvements include brand new front Pella door, new upper and lower deck (2022), new roof (2020), new gutters (2019), some new windows (2019), new kitchen door (2019), newer hvac (2015) and new dishwasher (2020). Prime location with a quick walk to Trolley Square or catch the Greenways trail that runs through Alapocas; while also a commuter’s dream within minutes of I-95.
Sold for $730,000
$730,000
27 Stone Tower Ln, Wilmington, DE 19803
3beds
3,150sqft
Single Family Residence
Built in 1988
10,019 Square Feet Lot
$770,100 Zestimate®
$232/sqft
$2,893 Estimated rent
Home value
$770,100
$716,000 - $832,000
$2,893/mo
Zestimate® history
Owner options
List your home for rent
$2,893/mo
Rent Zestimate®
Find your next renter with Zillow Rental Manager. Plus, with online applications, you can quickly screen prospective tenants – for free.
$2,893/mo
Rent Zestimate®
Refinance and save
$4,980/mo
Est. payment
Refinancing to a lower rate could help reduce your monthly payments and save thousands over the life of the loan.
$4,980/mo
Est. payment
Explore your selling options
Work with a Zillow partner agent
Leverage their expertise and Zillow's premium Showcase listings to get your home seen by more buyers.
Get startedList with your own agent
Get your home in front of millions of buyers by listing it on Zillow.
Learn how to do itSell it yourself
Take full control of how buyers see your home on Zillow by listing For Sale by Owner (FSBO).
List your homeWhat's special
Formal dining roomNew roofNewer hvacWet barNew guttersBreakfast barTwo-tier trex deck
Zillow last checked:
Listing updated:
Listed by:
Rose Bloom 302-690-3298,
Long & Foster Real Estate, Inc.
Bought with:
Toni Vandegrift, RS0018068
EXP Realty, LLC
Source: Bright MLS,MLS#: DENC2040198
Facts & features
Interior
Bedrooms & bathrooms
- Bedrooms: 3
- Bathrooms: 4
- Full bathrooms: 3
- 1/2 bathrooms: 1
- Main level bathrooms: 1
Rooms
- Room types: Living Room, Dining Room, Primary Bedroom, Bedroom 2, Bedroom 3, Kitchen, Family Room, Breakfast Room
Basement
- Area: 0
Heating
- Heat Pump, Electric
Cooling
- Central Air, Electric
Appliances
- Included: Electric Water Heater
- Laundry: Upper Level
Features
- Ceiling Fan(s), Elevator, Floor Plan - Traditional, Formal/Separate Dining Room, Eat-in Kitchen, Kitchen - Gourmet, Kitchen Island, Pantry, Primary Bath(s), Bathroom - Stall Shower, Upgraded Countertops, Walk-In Closet(s), Bar
- Flooring: Hardwood, Ceramic Tile, Carpet, Wood
- Basement: Unfinished
- Number of fireplaces: 1
- Fireplace features: Wood Burning
Interior area
- Total structure area: 3,150
- Total interior livable area: 3,150 sqft
- Finished area above ground: 3,150
- Finished area below ground: 0
Property
Parking
- Total spaces: 2
- Parking features: Garage Faces Front, Inside Entrance, Attached, Driveway
- Attached garage spaces: 2
- Has uncovered spaces: Yes
Accessibility
- Accessibility features: Accessible Elevator Installed
Features
- Levels: Three
- Stories: 3
- Patio & porch: Deck
- Pool features: None
Lot
- Size: 10,019 Square Feet
- Dimensions: 75.00 x 174.90
Details
- Additional structures: Above Grade, Below Grade
- Parcel number: 06136.00067
- Zoning: NCSD
- Special conditions: Standard
Construction
Type & style
- Home type: SingleFamily
- Architectural style: Colonial
- Property subtype: Single Family Residence
- Attached to another structure: Yes
Materials
- Brick
- Foundation: Block
- Roof: Shingle
Condition
- Excellent
- New construction: No
- Year built: 1988
Utilities & green energy
- Electric: Circuit Breakers
- Sewer: Public Sewer
- Water: Public
Community & HOA
Community
- Subdivision: Augustine Ridge
HOA
- Has HOA: Yes
- Services included: Common Area Maintenance, Snow Removal
- HOA fee: $600 annually
Location
- Region: Wilmington
Financial & listing details
- Price per square foot: $232/sqft
- Tax assessed value: $204,100
- Annual tax amount: $7,220
- Date on market: 4/21/2023
- Listing agreement: Exclusive Right To Sell
- Ownership: Fee Simple
Price history
| Date | Event | Price |
|---|---|---|
| 9/15/2023 | Sold | $730,000-3.9%$232/sqft |
Source:  Bright MLS #DENC2040198 Report a problem Bright MLS #DENC2040198 Report a problem | ||
| 8/14/2023 | Contingent | $760,000$241/sqft |
Source: Bright MLS #DENC2040198 Report a problem | ||
| 7/14/2023 | Price change | $760,000-5%$241/sqft |
Source: Bright MLS #DENC2040198 Report a problem | ||
| 5/18/2023 | Price change | $799,900-3%$254/sqft |
Source: Bright MLS #DENC2040198 Report a problem | ||
| 4/21/2023 | Listed for sale | $825,000+57.1%$262/sqft |
Source: Bright MLS #DENC2040198 Report a problem | ||
| 5/30/2012 | Sold | $525,000$167/sqft |
Source: Public Record Report a problem | ||
Public tax history
| Year | Property taxes | Tax assessment |
|---|---|---|
| 2025 | -- | $734,100 +259.7% |
| 2024 | $8,046 +9% | $204,100 |
| 2023 | $7,381 -1.1% | $204,100 |
| 2022 | $7,461 +0.1% | $204,100 |
| 2021 | $7,453 +0.2% | $204,100 |
| 2020 | $7,435 +0.1% | $204,100 |
| 2019 | $7,425 +5.6% | $204,100 |
| 2017 | $7,031 +0.6% | $204,100 |
| 2016 | $6,989 | $204,100 |
| 2015 | $6,989 +8.3% | $204,100 |
| 2014 | $6,452 | $204,100 |
| 2013 | -- | $204,100 +0.5% |
| 2012 | -- | $203,100 |
| 2011 | -- | $203,100 |
| 2010 | -- | $203,100 |
| 2009 | -- | $203,100 |
| 2008 | -- | $203,100 |
| 2007 | -- | $203,100 |
| 2006 | -- | $203,100 |
| 2005 | -- | $203,100 |
| 2004 | -- | $203,100 |
| 2003 | -- | $203,100 |
| 2002 | -- | $203,100 |
| 2001 | -- | $203,100 |
Find assessor info on the county website
Neighborhood: 19803
Nearby homes
- $840,2003 bd4 ba3.1k sqft29 Stone Tower Ln, Wilmington, DE 19803Off Market
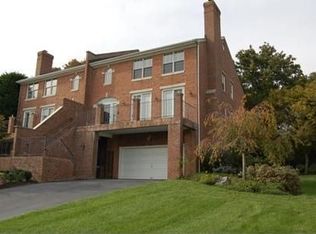
- $728,1003 bd2 ba3.1k sqft25 Stone Tower Ln, Wilmington, DE 19803Off Market
- $739,5003 bd2 ba3.1k sqft31 Stone Tower Ln, Wilmington, DE 19803Off Market
- $690,0003 bd4 ba3.1k sqft23 Stone Tower Ln, Wilmington, DE 19803Sold
- $940,1003 bd3 ba3.2k sqft33 Stone Tower Ln, Wilmington, DE 19803Off Market
- $479,600-- bd-- ba-- sqft120 Augustine Rd, Wilmington, DE 19803Off Market
- $750,0004 bd4 ba3.1k sqft21 Stone Tower Ln, Wilmington, DE 19803Sold
- $812,9003 bd3 ba3k sqft28 Stone Tower Ln, Wilmington, DE 19803Off Market
Nearby schools
GreatSchools rating
- 8/10Lombardy Elementary SchoolGrades: K-5Distance: 1.4 mi
- 5/10Springer Middle SchoolGrades: 6-8Distance: 2.7 mi
- 9/10Brandywine High SchoolGrades: 9-12Distance: 2.7 mi
Schools provided by the listing agent
- District: Brandywine
Source: Bright MLS. This data may not be complete. We recommend contacting the local school district to confirm school assignments for this home.
Get a cash offer in 3 minutes
Find out how much your home could sell for in as little as 3 minutes with a no-obligation cash offer.
Estimated market value
$770,100
Get a cash offer in 3 minutes
Find out how much your home could sell for in as little as 3 minutes with a no-obligation cash offer.
Estimated market value
$770,100
- Delaware
- New Castle County
- Wilmington
- 19803
- 27 Stone Tower Ln
Nearby cities
Nearby neighborhoods
Nearby zip codes
Other Wilmington Topics
