Skip main navigation
Off market
  • $1,530,500

    27 Stoneykirk Dr, Pinehurst, NC 28374

    4beds
    4,440sqft
    SingleFamily
    Built in 2004
    0.95 Acres Lot
    $1,530,500 Zestimate®
    $345/sqft
    $3,313 Estimated rent

    Home value

    $1,530,500

    $1.38M - $1.71M

    $3,313/mo

    Zestimate® history
    Loading
    Loading...

    Owner options

    List your home for rent

    $3,313/mo

    Rent Zestimate®

    Find your next renter with Zillow Rental Manager. Plus, with online applications, you can quickly screen prospective tenants – for free.

    Learn more

    $3,313/mo

    Rent Zestimate®

    Refinance and save

    $9,007/mo

    Est. payment

    Refinancing to a lower rate could help reduce your monthly payments and save thousands over the life of the loan.

    See today's rates

    $9,007/mo

    Est. payment

    Explore your selling options

    Work with a Zillow partner agent

    Leverage their expertise and Zillow's premium Showcase listings to get your home seen by more buyers.

    Get started

    List with your own agent

    Get your home in front of millions of buyers by listing it on Zillow.

    Learn how to do it

    Sell it yourself

    Take full control of how buyers see your home on Zillow by listing For Sale by Owner (FSBO).

    List your home

    What's special

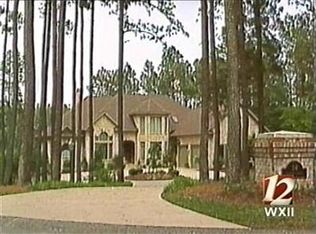
    Once in a lifetime opportunity to own a magnificent custom built, all brick, waterfront home on Lake Pinewild with every upgraded feature imaginable! Quality construction with fine, upscale amenities is for the most discriminating buyer who appreciates superior details. This home offers fantastic landscaping and water views that can be viewed from most rooms of the home. Enter through the arched, beveled glass, solid mahogany double front door into a barreled ceiling foyer and sitting room. In the formal living/sitting room there are custom built-ins and wood moldings surrounding the arched window that accentuates the beautiful lake view. This room houses a gas fireplace with a marble surround and custom mantle. The gourmet kitchen offers every convenience possible from premium granite tops, a center island and upgraded appliances including a 36 inch, 5 burner SS Monogram gas cooktop, a raised SS dishwasher for easy loading, a SS warming drawer, a French door refrigerator with custom panels to match the solid wood cabinets, a walk in pantry and so much more. The cathedral ceiling great room is flanked by a wall of windows and has a fireplace with gas logs that can also burn wood. A 4 seasons Carolina room adjoins the kitchen and great room. This leads outside to the heated, saltwater, fiberglass pool that is located in a private courtyard totally landscaped oasis surrounded by custom wrought iron fencing and includes two oversized, Sunbrella, remote controlled awnings. Walk from the pocket French doors into the office with beautiful Amish made, cherry bookshelves and cabinets. There is a separate computer room off the main office. The master suite has a wonderful view overlooking Lake Pinewild. It has remote controlled blinds and a sliding glass door leading to a private screened deck overlooking the lake, as well as his and her walk-in closets. The master bath offers separate vanities with marble counter tops, a large glass enclosed walk-in shower with marble seat and double shower heads. It also has a spa tub with both whirlpool jet and bubble jet streams. There is a bonus/flex room upstairs, which can be used as another bedroom or hobby room. The lower level consists of a den/recreation room with double French doors that lead to the lower level patio and lake front. There is a wet bar with solid cherry cabinets. The first guest bedroom has a sitting area, walk-in closet and lake views. The second guest bedroom offers a pocket door that leads to the dressing room as well as a walk-in closet and lake views. There is also a large storage/workshop located on this level. The golf cart storage area is located here. The property has an oversized 2 car garage with solid wood doors complete with remote control openers and keyless entry pad. There is outdoor coach lighting as well as spotlights. Most of the custom drapery and Hunter Douglas shades and blinds convey. All kitchen appliances and the master bath TV also convey. This home is filled with one of a kind details from the poured concrete foundation, Reme Halo air purifying system, the electrostatic air filters, the Nest thermostat, Pella windows and doors, solid core doors, central vacuum system, fire and security alarm, insulation in every interior wall, four HVAC systems, landscape irrigation from the lake and more make this home above the rest! This home is located in the closest gated community to Pinehurst village, the medical center, convenient shopping and the Pinehurst Country Club. This home is one you truly have to see in person to appreciate. If you are looking for luxury, quality and attention to detail with peaceful lake views this is the home for you.There is a Property Privilege Option attached to this property through Pinehurst Country Club. The buyer may apply for membership within 60 days of closing at 30% off the initiation fee.

    This property is not currently displayed as for sale or rent on Zillow. This may be different from what's on other websites or public sources.

    Facts & features

    Interior

    Bedrooms & bathrooms
    • Bedrooms: 4
    • Bathrooms: 3
    • Full bathrooms: 3
    Heating
    • Heat pump, Other, Electric
    Cooling
    • Central
    Appliances
    • Included: Dishwasher, Garbage disposal, Microwave
    Features
    • Flooring: Tile, Hardwood
    • Basement: Finished
    • Has fireplace: Yes
    Interior area
    • Total interior livable area: 4,440 sqft

    Property

    Parking
    • Parking features: Garage - Attached
    Features
    • Exterior features: Brick
    • Has view: Yes
    • View description: Water
    • Has water view: Yes
    • Water view: Water
    Lot
    • Size: 0.95 Acres
    Details
    • Parcel number: 855206380517

    Construction

    Type & style
    • Home type: SingleFamily
    Materials
    • Foundation: Footing
    • Roof: Composition
    Condition
    • Year built: 2004

    Community & HOA

    HOA
    • Has HOA: Yes
    • HOA fee: $81 monthly
    Location
    • Region: Pinehurst

    Financial & listing details

    • Price per square foot: $345/sqft
    • Tax assessed value: $1,009,960
    • Annual tax amount: $5,782

    Price history

    DateEventPrice
    12/10/2018Sold$750,000-4.9%$169/sqft
    Source: Hive MLS #186653 Report a problem
    11/6/2018Listed for sale$789,000$178/sqft
    Source: Keller Williams Pinehurst #186653 Report a problem
    10/5/2018Pending sale$789,000$178/sqft
    Source: Keller Williams Pinehurst #186653 Report a problem
    8/31/2018Price change$789,000-3.8%$178/sqft
    Source: Keller Williams Pinehurst #186653 Report a problem
    7/25/2018Price change$820,000-0.6%$185/sqft
    Source: Keller Williams Pinehurst #186653 Report a problem
    5/22/2018Price change$825,000-2.9%$186/sqft
    Source: Keller Williams Pinehurst #186653 Report a problem
    2/21/2018Listed for sale$850,000-8.2%$191/sqft
    Source: Keller Williams Realty #186653 Report a problem
    8/29/2015Listing removed$925,900$209/sqft
    Source: Berkshire Hathaway HS Pinehurst Realty Group/PH #161574 Report a problem
    4/3/2015Price change$925,900-2.2%$209/sqft
    Source: Berkshire Hathaway HS Pinehurst Realty Group/PH #161574 Report a problem
    9/9/2014Listed for sale$947,000$213/sqft
    Source: Prudential Gouger O'Neal and Saunders Real Estate #161574 Report a problem

    Public tax history

    YearProperty taxesTax assessment
    2024$5,782 -4.2%$1,009,960
    2023$6,035 +3.9%$1,009,960 +9.3%
    2022$5,810 -3.5%$923,650 +32.7%
    2021$6,019 +1.8%$695,850
    2020$5,915 $695,850
    2019$5,915 $695,850 +13%
    2018$5,915 +21.6%$615,920
    2017$4,866 $615,920
    2015$4,866 +1.9%$615,920 -24.7%
    2014$4,773 -23.7%$817,780
    2013$6,256 $817,780
    2012-- $817,780
    2011-- $817,780
    2010-- $817,780
    2009-- $817,780
    2008-- $817,780
    2007-- $817,780 +46.2%
    2005-- $559,530 +344.1%
    2004-- $126,000
    Find assessor info on the county website

    Neighborhood: 28374

    Nearby schools

    GreatSchools rating
    Schools provided by the listing agent
    • Elementary: West Pine Elementary
    • Middle: West Pine
    • High: Pinecrest

    Source: The MLS. This data may not be complete. We recommend contacting the local school district to confirm school assignments for this home.

    Get a cash offer in 3 minutes
    Find out how much your home could sell for in as little as 3 minutes with a no-obligation cash offer.
    Estimated market value
    $1,530,500
    Get a cash offer in 3 minutes
    Find out how much your home could sell for in as little as 3 minutes with a no-obligation cash offer.
    Estimated market value
    $1,530,500