Skip main navigation
Closed
  • $455,000

    27 Strathmore Dr, Sharpsburg, GA 30277

    4beds
    2,597sqft
    Single Family Residence
    Built in 1992
    0.84 Acres Lot
    $454,200 Zestimate®
    $175/sqft
    $2,582 Estimated rent

    Home value

    $454,200

    $418,000 - $495,000

    $2,582/mo

    Zestimate® history
    Loading
    Loading...

    Owner options

    List your home for rent

    $2,582/mo

    Rent Zestimate®

    Find your next renter with Zillow Rental Manager. Plus, with online applications, you can quickly screen prospective tenants – for free.

    Learn more

    $2,582/mo

    Rent Zestimate®

    Refinance and save

    $3,084/mo

    Est. payment

    Refinancing to a lower rate could help reduce your monthly payments and save thousands over the life of the loan.

    See today's rates

    $3,084/mo

    Est. payment

    Explore your selling options

    Work with a Zillow partner agent

    Leverage their expertise and Zillow's premium Showcase listings to get your home seen by more buyers.

    Get started

    List with your own agent

    Get your home in front of millions of buyers by listing it on Zillow.

    Learn how to do it

    Sell it yourself

    Take full control of how buyers see your home on Zillow by listing For Sale by Owner (FSBO).

    List your home

    What's special

    Cozy gas fireplaceSpacious fenced backyardDeck for entertainingSeparate fenced vegetable gardenFully renovated kitchenOpen-concept family roomNewer roof
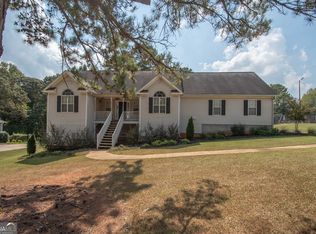
    Welcome home to your own private retreat in the highly sought-after Northgate School District-where tranquility, space, and comfort come together beautifully. This updated ranch home with a newer roof offers the peaceful lifestyle you've been craving. Step inside to an open-concept family room featuring laminate wood flooring and a cozy gas fireplace-the perfect place to unwind at the end of the day. The fully renovated kitchen is truly the heart of the home, showcasing white cabinetry, an oversized island ideal for gathering, high end stainless steel appliances including a gas stove and almost new refrigerator, built-in pantry and microwave, abundant counter space, and a sunny eat-in breakfast room overlooking the backyard. Whether you're hosting friends or enjoying a quiet morning coffee, this space delivers both function and style. The primary suite is conveniently located on the main level and offers a beautifully updated bath complete with a walk-in shower, double vanity, linen storage, and separate his-and-hers closets. Two additional bedrooms and a full bath are also located on the main floor, along with a practical mudroom/laundry room with washer and dryer included, designed for everyday convenience. Upstairs, you'll find a versatile bonus room or fourth bedroom with new flooring-ideal for a home office, guest space, or playroom. The partially finished walk-out lower level expands your living options even further, featuring a built-in Murphy bed and full bathroom-perfect for teen quarters, an in-law suite, additional living room, or private guest retreat. Step outside and exhale. The spacious fenced backyard offers peaceful outdoor living with a deck for entertaining, a charming butterfly garden, and a separate fenced vegetable garden for those who love to grow their own fresh produce. This property has room to spread out and enjoy nature with the community pool, pickleball and basketballs courts also at your disposal. If you've been searching for a home that offers space, quiet, and thoughtful updates in the Northgate School System-this is it!

    Zillow last checked:

    Listing updated:

    Listed by:

    Erika Thornburg 678-723-1192,

    Brick and Branch Real Estate

    Bought with:

    Sarah Zagadinow, 416407

    Dwelli

    Source: GAMLS,MLS#: 10704782MLS Logo

    Facts & features

    Interior

    Bedrooms & bathrooms
    • Bedrooms: 4
    • Bathrooms: 3
    • Full bathrooms: 3
    • Main level bathrooms: 2
    • Main level bedrooms: 3
    Kitchen
    • Features: Kitchen Island
    Heating
    • Central, Natural Gas
    Cooling
    • Central Air, Electric
    Appliances
    • Included: Dishwasher, Oven/Range (Combo), Refrigerator, Stainless Steel Appliance(s)
    • Laundry: Mud Room
    Features
    • High Ceilings, In-Law Floorplan, Master On Main Level, Separate Shower, Walk-In Closet(s)
    • Flooring: Carpet, Laminate
    • Basement: Bath Finished,Daylight,Finished,Full,Unfinished
    • Number of fireplaces: 1
    • Fireplace features: Family Room, Gas Log, Living Room
    Interior area
    • Total structure area: 2,597
    • Total interior livable area: 2,597 sqft
    • Finished area above ground: 1,950
    • Finished area below ground: 647

    Property

    Parking
    • Total spaces: 2
    • Parking features: Attached, Garage, Garage Door Opener
    • Has attached garage: Yes
    Features
    • Levels: One and One Half
    • Stories: 1
    • Patio & porch: Deck
    • Exterior features: Garden
    • Fencing: Back Yard,Chain Link,Other
    Lot
    • Size: 0.84 Acres
    • Features: Level
    Details
    • Parcel number: 131 6085 063
    • Special conditions: Agent Owned

    Construction

    Type & style
    • Home type: SingleFamily
    • Architectural style: Ranch
    • Property subtype: Single Family Residence
    Materials
    • Vinyl Siding
    • Roof: Composition
    Condition
    • Resale
    • New construction: No
    • Year built: 1992

    Utilities & green energy

    • Sewer: Septic Tank
    • Water: Public
    • Utilities for property: Cable Available, Electricity Available, High Speed Internet, Natural Gas Available, Phone Available, Water Available

    Community & neighborhood

    Community
    • Community features: Pool
    Location
    • Region: Sharpsburg
    • Subdivision: Strathmore

    HOA & financial

    HOA
    • Has HOA: Yes
    • HOA fee: $375 annually
    • Services included: Maintenance Grounds, Swimming

    Other

    Other facts
    • Listing agreement: Exclusive Right To Sell
    • Listing terms: Cash,Conventional,FHA,VA Loan

    Price history

    DateEventPrice
    4/14/2026Sold$455,000+7.1%$175/sqft
    Source: GAMLS #10704782 Report a problem
    3/9/2026Pending sale$425,000$164/sqft
    Source: GAMLS #10704782 Report a problem
    3/6/2026Listed for sale$425,000-3.6%$164/sqft
    Source: GAMLS #10704782 Report a problem
    6/20/2023Sold$441,000+5%$170/sqft
    Source: Public Record Report a problem
    5/15/2023Pending sale$419,900$162/sqft
    Source: GAMLS #20121645 Report a problem
    5/11/2023Listed for sale$419,900$162/sqft
    Source: GAMLS #20121645 Report a problem

    Public tax history

    YearProperty taxesTax assessment
    2025$3,809 -0.2%$166,073 -1.7%
    2024$3,816 +15.9%$169,000 +22.2%
    2023$3,292 +9.9%$138,349 +16.8%
    2022$2,995 +20.6%$118,447 +20.4%
    2021$2,482 $98,392
    2020$2,482 +19.3%$98,392 +29.9%
    2019$2,081 +0%$75,747
    2018$2,080 +8.8%$75,747 +7.1%
    2017$1,912 -1.1%$70,727
    2016$1,933 +1.1%$70,727 +9.3%
    2015$1,912 +16.4%$64,704 +3.2%
    2014$1,643 $62,704
    2013-- --
    2012-- --
    2011-- --
    2010-- --
    2009-- --
    2008-- --
    2007-- --
    2006-- --
    2005-- --
    2004-- --
    2003-- --
    2002-- --
    2001$1,247 --
    2000-- --

    Find assessor info on the county website

    Neighborhood: 30277

    Nearby schools

    GreatSchools rating
    Schools provided by the listing agent
    • Elementary: Cannongate
    • Middle: Blake Bass
    • High: Northgate

    Source: GAMLS. This data may not be complete. We recommend contacting the local school district to confirm school assignments for this home.

    Get a cash offer in 3 minutes
    Find out how much your home could sell for in as little as 3 minutes with a no-obligation cash offer.
    Estimated market value
    $454,200
    Get a cash offer in 3 minutes
    Find out how much your home could sell for in as little as 3 minutes with a no-obligation cash offer.
    Estimated market value
    $454,200