Located in the North Rockland School District, this well-maintained 4-bedroom, 3-bath bilevel offers comfort, charm, and thoughtful upgrades throughout. The home features Andersen Renewal windows and screens throughout, installed in 2019 with a lifetime warranty. It also has Bali custom blinds in the kitchen, living room, and dining room, and hardwood floors throughout - including under the carpeting in two bedrooms. The updated eat-in kitchen is outfitted with stainless steel appliances and has large windows that overlook the deck & backyard. The backyard includes a 2/3 screened-in deck with doors to stairs on both sides, an above-ground pool with a heater hookup, and a fully fenced yard lined with professional landscaping throughout the property. Additional highlights include a whole-house fan, recessed lighting in the kitchen and lower-level bedroom, a cozy wood-burning stove with a ceiling vent that diverts heat into the upper level living room, a laundry room on the lower level, and an enclosed storage space that is beneath the deck. The 2-car garage with storage, bluestone front steps, and Belgium block-lined driveway add curb appeal. The lower level can be designated as a private guest area. In 2025, the three upstairs bedrooms, back deck, front of the house, and front doors were all freshly painted. This is a home that has been lovingly cared for and thoughtfully updated over the years. 1 hour drive to NYC. 25 minutes from Nanuet train station (NJ Transit). 30 minutes from Tarrytown train station (Metro North).
Sold for $660,000
$660,000
27 Stubbe Drive, Stony Point, NY 10980
4beds
2,116sqft
Single Family Residence, Residential
Built in 1983
0.25 Acres Lot
$702,800 Zestimate®
$312/sqft
$4,637 Estimated rent
Home value
$702,800
$654,000 - $759,000
$4,637/mo
Zestimate® history
Owner options
List your home for rent
$4,637/mo
Rent Zestimate®
Find your next renter with Zillow Rental Manager. Plus, with online applications, you can quickly screen prospective tenants – for free.
$4,637/mo
Rent Zestimate®
Refinance and save
$4,516/mo
Est. payment
Refinancing to a lower rate could help reduce your monthly payments and save thousands over the life of the loan.
$4,516/mo
Est. payment
Explore your selling options
Work with a Zillow partner agent
Leverage their expertise and Zillow's premium Showcase listings to get your home seen by more buyers.
Get startedList with your own agent
Get your home in front of millions of buyers by listing it on Zillow.
Learn how to do itSell it yourself
Take full control of how buyers see your home on Zillow by listing For Sale by Owner (FSBO).
List your homeWhat's special
Bali custom blindsPrivate guest areaFully fenced yardAbove-ground poolRecessed lightingLaundry roomWhole-house fan
Zillow last checked:
Listing updated:
Listed by:
Christian Lugo 845-548-8748,
Howard Hanna Rand Realty 845-358-7310
Bought with:
Linda M De Filippo, 40DE0944707
Howard Hanna Rand Realty
Source: OneKey® MLS as distributed by MLS GRID,MLS#: 801353
Facts & features
Interior
Bedrooms & bathrooms
- Bedrooms: 4
- Bathrooms: 3
- Full bathrooms: 3
Primary bedroom
- Level: Second
Bedroom 2
- Level: Second
Bedroom 3
- Level: Second
Bedroom 4
- Level: Lower
Primary bathroom
- Level: Second
Bathroom 2
- Level: Second
Bathroom 3
- Level: Lower
Dining room
- Level: Second
Family room
- Level: Lower
Kitchen
- Level: Second
Laundry
- Level: Lower
Living room
- Level: Second
Heating
- Baseboard
Cooling
- Wall/Window Unit(s)
Appliances
- Included: Dishwasher, Dryer, Gas Range, Microwave, Oven, Refrigerator, Stainless Steel Appliance(s), Washer, Gas Water Heater
- Laundry: Washer/Dryer Hookup, In Basement, Laundry Room
Features
- Eat-in Kitchen, Primary Bathroom, Recessed Lighting, Storage
- Flooring: Hardwood, Tile
- Windows: Blinds
- Basement: Finished,Full,Walk-Out Access
- Attic: Pull Stairs,Storage
- Number of fireplaces: 1
Interior area
- Total structure area: 2,116
- Total interior livable area: 2,116 sqft
Property
Parking
- Total spaces: 6
- Parking features: Driveway, Garage
- Garage spaces: 2
- Has uncovered spaces: Yes
Accessibility
- Accessibility features: Accessible Bedroom, Accessible Common Area, Accessible Entrance, Accessible Full Bath
Features
- Patio & porch: Deck, Screened
- Has private pool: Yes
- Pool features: Above Ground, Outdoor Pool
- Fencing: Back Yard,Vinyl
Lot
- Size: 0.25 Acres
- Features: Back Yard, Front Yard, Landscaped
Details
- Parcel number: 392800.020.0110001006.000/0000
- Special conditions: None
- Other equipment: Negotiable
Construction
Type & style
- Home type: SingleFamily
- Property subtype: Single Family Residence, Residential
Materials
- Shake Siding
Condition
- Year built: 1983
Utilities & green energy
- Sewer: Public Sewer
- Water: Public
- Utilities for property: Cable Connected, Electricity Connected, Natural Gas Connected, Sewer Connected, Trash Collection Private, Underground Utilities, Water Connected
Community & HOA
HOA
- Has HOA: No
Location
- Region: Stony Pt
Financial & listing details
- Price per square foot: $312/sqft
- Tax assessed value: $512,821
- Annual tax amount: $13,069
- Date on market: 7/11/2025
- Cumulative days on market: 38 days
- Listing agreement: Exclusive Right To Sell
- Electric utility on property: Yes
Price history
| Date | Event | Price |
|---|---|---|
| 10/20/2025 | Sold | $660,000$312/sqft |
Source:  OneKey® MLS as distributed by MLS GRID #801353 Report a problem OneKey® MLS as distributed by MLS GRID #801353 Report a problem | ||
| 8/19/2025 | Pending sale | $660,000$312/sqft |
Source: OneKey® MLS as distributed by MLS GRID #801353 Report a problem | ||
| 8/19/2025 | Listing removed | $660,000$312/sqft |
Source: OneKey® MLS as distributed by MLS GRID #801353 Report a problem | ||
| 8/4/2025 | Price change | $660,000-1.5%$312/sqft |
Source: OneKey® MLS as distributed by MLS GRID #801353 Report a problem | ||
| 7/11/2025 | Listed for sale | $670,000$317/sqft |
Source: OneKey® MLS as distributed by MLS GRID #801353 Report a problem | ||
Public tax history
| Year | Property taxes | Tax assessment |
|---|---|---|
| 2025 | -- | $48,000 |
| 2024 | -- | $48,000 |
| 2023 | -- | $48,000 |
| 2022 | -- | $48,000 |
| 2021 | -- | $48,000 |
| 2020 | -- | $48,000 |
| 2019 | -- | $48,000 |
| 2018 | -- | $48,000 |
| 2017 | $11,258 | $48,000 |
| 2016 | -- | $48,000 |
| 2015 | -- | $48,000 |
| 2014 | -- | $48,000 |
| 2013 | -- | $48,000 |
| 2012 | -- | $48,000 |
| 2011 | -- | $48,000 |
| 2010 | -- | $48,000 |
| 2009 | -- | $48,000 |
| 2007 | -- | $48,000 |
| 2006 | -- | $48,000 |
| 2005 | -- | $48,000 |
| 2004 | -- | $48,000 |
| 2003 | -- | $48,000 |
| 2002 | -- | $48,000 |
| 2001 | -- | $48,000 |
| 2000 | -- | $48,000 |
Find assessor info on the county website
Neighborhood: 10980
Nearby homes
- $614,1003 bd2 ba1.3k sqft2 Hummingbird Hill Rd, Stony Pt, NY 10980Off Market
- $739,0003 bd3 ba2.1k sqft29 Stubbe Dr, Stony Pt, NY 10980Off Market
- $723,6004 bd3 ba2.4k sqft25 Stubbe Dr, Stony Pt, NY 10980Off Market
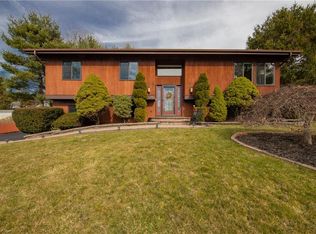
- $658,4003 bd1 ba1.5k sqft1 Humming Bird Ln, Stony Point, NY 10980Off Market
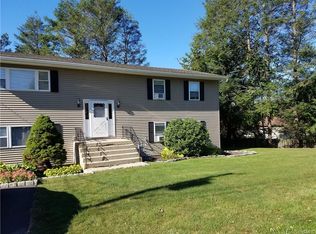
- $2,7503 bd1 ba1.2k sqft1 Humming Bird Ln #A, Stony Pt, NY 10980For Rent
- $721,2003 bd2 ba2.6k sqft28 Fonda Dr, Stony Pt, NY 10980Off Market
- $525,0003 bd-- ba1.3k sqft3 Humming Bird Ln, Stony Pt, NY 10980Sold
- $733,7003 bd3 ba2.2k sqft24 Fonda Dr, Stony Pt, NY 10980Off Market
Nearby schools
GreatSchools rating
- 8/10James A Farley Elementary SchoolGrades: 4-6Distance: 0.6 mi
- 3/10Fieldstone Secondary SchoolGrades: 7-8Distance: 2.1 mi
- 6/10North Rockland High SchoolGrades: 9-12Distance: 1.4 mi
Schools provided by the listing agent
- Elementary: Stony Point Elementary School
- Middle: Fieldstone Middle School
- High: North Rockland High School
Source: OneKey® MLS as distributed by MLS GRID. This data may not be complete. We recommend contacting the local school district to confirm school assignments for this home.
Get a cash offer in 3 minutes
Find out how much your home could sell for in as little as 3 minutes with a no-obligation cash offer.
Estimated market value
$702,800
Get a cash offer in 3 minutes
Find out how much your home could sell for in as little as 3 minutes with a no-obligation cash offer.
Estimated market value
$702,800
- New York
- Rockland County
- Stony Point
- 10980
- 27 Stubbe Drive
Nearby cities
Nearby zip codes
Other Stony Point Topics
