Skip main navigation
Closed
  • $236,900

    27 Sugnet Ave, Buffalo, NY 14215

    3beds
    1,176sqft
    Single Family Residence
    Built in 1957
    6,098 Square Feet Lot
    $236,900 Zestimate®
    $201/sqft
    $1,869 Estimated rent

    Home value

    $236,900

    $208,000 - $263,000

    $1,869/mo

    Zestimate® history
    Loading
    Loading...

    Owner options

    List your home for rent

    $1,869/mo

    Rent Zestimate®

    Find your next renter with Zillow Rental Manager. Plus, with online applications, you can quickly screen prospective tenants – for free.

    Learn more

    $1,869/mo

    Rent Zestimate®

    Refinance and save

    $1,363/mo

    Est. payment

    Refinancing to a lower rate could help reduce your monthly payments and save thousands over the life of the loan.

    See today's rates

    $1,363/mo

    Est. payment

    Explore your selling options

    Work with a Zillow partner agent

    Leverage their expertise and Zillow's premium Showcase listings to get your home seen by more buyers.

    Get started

    List with your own agent

    Get your home in front of millions of buyers by listing it on Zillow.

    Learn how to do it

    Sell it yourself

    Take full control of how buyers see your home on Zillow by listing For Sale by Owner (FSBO).

    List your home

    What's special

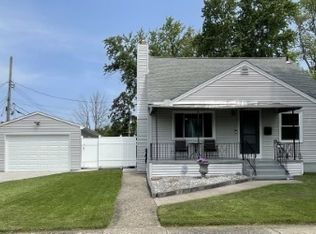
    Adorable three bedroom brick ranch that is spotless and ready for you to move in to. Large living room, spacious eat in kitchen with lots of cupboards and counter space. Appliances included: dishwasher, electric stove and refrigerator. There are 3 nice sized bedrooms with closets. There is carpeting over hardwood floors in the living room and bedrooms. One bedroom has a new door to the fully fenced back yard for ease of access. There is a nicely finished area in the basement with a wet bar that also has an electric stove top. An additional half bath is located in the basement too. Washer (2021) and dryer included in the sale. High efficiency furnace (2010), central air (new coil 2021), many new triple pane windows, roof 2014. Attached one and one half car garage with automatic opener. The yard offers beautiful perennial gardens, a built in gas grill, a fire pit, shed and a concrete patio area. (Patio furniture is included!) This is an extremely well maintained home with a comfortable layout, plus so much more room in the basement. Negotiations to begin November 1, 2021 at 5 pm

    This property is off market, which means it's not currently listed for sale or rent on Zillow. This may be different from what's available on other websites or public sources.
    Zillow last checked:

    Listing updated:

    Listed by:

    James Mack 716-445-5314,

    Gurney Becker & Bourne,

    Christian L Reitler 716-435-0908,

    Gurney Becker & Bourne

    Bought with:

    Mary Lou Mancuso, 40MA0527786

    Howard Hanna WNY Inc.

    Source: NYSAMLSs,MLS#: B1373944MLS LogoOriginating MLS: Buffalo

    Facts & features

    Interior

    Bedrooms & bathrooms
    • Bedrooms: 3
    • Bathrooms: 2
    • Full bathrooms: 1
    • 1/2 bathrooms: 1
    • Main level bathrooms: 1
    • Main level bedrooms: 3
    Bedroom 1
    • Level: First
    • Dimensions: 14.00 x 10.00
    Bedroom 2
    • Level: First
    • Dimensions: 14.00 x 12.00
    Bedroom 3
    • Level: First
    • Dimensions: 11.00 x 10.00
    Kitchen
    • Level: First
    • Dimensions: 18.00 x 10.00
    Living room
    • Level: First
    • Dimensions: 23.00 x 12.00
    Other
    • Level: Basement
    • Dimensions: 26.00 x 17.00
    Heating
    • Gas, Forced Air
    Cooling
    • Central Air
    Appliances
    • Included: Dryer, Dishwasher, Electric Oven, Electric Range, Free-Standing Range, Gas Water Heater, Oven, Refrigerator, Washer
    • Laundry: In Basement
    Features
    • Wet Bar, Ceiling Fan(s), Eat-in Kitchen, Separate/Formal Living Room, Pull Down Attic Stairs, Solid Surface Counters, Bedroom on Main Level, Workshop
    • Flooring: Carpet, Hardwood, Varies, Vinyl
    • Basement: Full,Partially Finished
    • Attic: Pull Down Stairs
    • Has fireplace: No
    Interior area
    • Total structure area: 1,176
    • Total interior livable area: 1,176 sqft

    Property

    Parking
    • Total spaces: 1.5
    • Parking features: Attached, Electricity, Garage, Garage Door Opener
    • Attached garage spaces: 1.5
    Accessibility
    • Accessibility features: No Stairs
    Features
    • Levels: One
    • Stories: 1
    • Patio & porch: Patio
    • Exterior features: Concrete Driveway, Fully Fenced, Gas Grill, Patio
    • Fencing: Full
    Lot
    • Size: 6,098 Square Feet
    • Dimensions: 60 x 99
    • Features: Near Public Transit, Rectangular, Rectangular Lot, Residential Lot
    Details
    • Additional structures: Shed(s), Storage
    • Parcel number: 1430890801700014018000
    • Special conditions: Standard

    Construction

    Type & style
    • Home type: SingleFamily
    • Architectural style: Ranch
    • Property subtype: Single Family Residence
    Materials
    • Brick, Copper Plumbing
    • Foundation: Block
    • Roof: Asphalt
    Condition
    • Resale
    • Year built: 1957

    Utilities & green energy

    • Electric: Circuit Breakers
    • Sewer: Connected
    • Water: Connected, Public
    • Utilities for property: Cable Available, Sewer Connected, Water Connected

    Community & HOA

    Community
    • Subdivision: Holland Land Company's Su
    Location
    • Region: Buffalo

    Financial & listing details

    • Price per square foot: $201/sqft
    • Tax assessed value: $89,200
    • Annual tax amount: $4,955
    • Date on market: 10/26/2021
    • Cumulative days on market: 6 days
    • Listing terms: Conventional,FHA,VA Loan

    Price history

    DateEventPrice
    12/28/2021Sold$180,000+5.9%$153/sqft
    Source: NYSAMLSs #B1373944 Report a problem
    11/1/2021Pending sale$169,900$144/sqft
    Source: NYSAMLSs #B1373944 Report a problem
    10/26/2021Listed for sale$169,900$144/sqft
    Source: NYSAMLSs #B1373944 Report a problem

    Public tax history

    Tax history is unavailable.

    Neighborhood: 14215

    Nearby schools

    GreatSchools rating
    Schools provided by the listing agent
    • District: Cleveland Hill

    Source: NYSAMLSs. This data may not be complete. We recommend contacting the local school district to confirm school assignments for this home.