Skip main navigation
Off market
  • $350,200

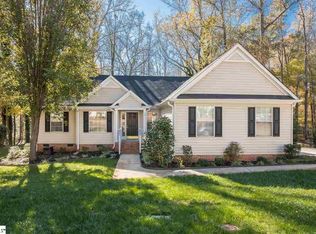
    27 Summer Glen Dr, Simpsonville, SC 29681

    3beds
    1,944sqft
    Single Family Residence, Residential
    Built in ----
    0.35 Acres Lot
    $350,200 Zestimate®
    $180/sqft
    $2,190 Estimated rent

    Home value

    $350,200

    $333,000 - $368,000

    $2,190/mo

    Zestimate® history
    Loading
    Loading...

    Owner options

    List your home for rent

    $2,190/mo

    Rent Zestimate®

    Find your next renter with Zillow Rental Manager. Plus, with online applications, you can quickly screen prospective tenants – for free.

    Learn more

    $2,190/mo

    Rent Zestimate®

    Refinance and save

    $2,055/mo

    Est. payment

    Refinancing to a lower rate could help reduce your monthly payments and save thousands over the life of the loan.

    See today's rates

    $2,055/mo

    Est. payment

    Explore your selling options

    Work with a Zillow partner agent

    Leverage their expertise and Zillow's premium Showcase listings to get your home seen by more buyers.

    Get started

    List with your own agent

    Get your home in front of millions of buyers by listing it on Zillow.

    Learn how to do it

    Sell it yourself

    Take full control of how buyers see your home on Zillow by listing For Sale by Owner (FSBO).

    List your home

    What's special

    Outdoor equipmentMature treesNewer shower doorNew shower doorEat-in kitchenFreshly painted throughoutDouble sinks

    Open House Saturday 5/27 Canceled - Property is now under contract. Prepare to feel right at home at 27 Summer Glen Drive in the lovely Summerwalk neighborhood! This 3 bed/2.5 bath with a Bonus Room and attached 2-car garage offers plenty of space and comfort... AND it is just minutes from both Five Forks and Downtown Simpsonville! Don't miss the incredible and peaceful backyard which includes a screened-in porch and deck overlooking the beautiful creek, mature trees and wonderful sounds of nature. There is also a shed across the creek for additional storage of tools, outdoor equipment, etc. On the first floor of this home, you will find an eat-in kitchen with newer quartz countertops (appliances are included!), great room with fireplace, dining room and half bath. On the second floor, enjoy the Koa flooring and TWO walk-in closets in the Master Bedroom, as well as the full Master Bath with double sinks, newer countertops, walk-in shower (w/ a BRAND NEW shower door) and bathtub. In addition, there are two other bedrooms (both with closet organizers), a Bonus Room, 2nd full bath with a newer shower door and a 2nd floor laundry (Washer/Dryer are included!). More highlights of this home include: Owners have replaced all windows with high quality Taylor vinyl windows, Newer hot water tank (commercial class with sealed combustion), Home has been freshly painted throughout - all you need to do is move-in and enjoy! Summerwalk is a walkable neighborhood with a playground and pool (including a swim team!). Set your showing appointment today to see this wonderful home!

    This property is off market, which means it's not currently listed for sale or rent on Zillow. This may be different from what's available on other websites or public sources.

    Zillow last checked:

    Listing updated:

    Listed by:

    Elisa Ciulis 864-434-2506,

    Blackstock Realty, LLC

    Bought with:

    Ashlyn Cousins

    BHHS C Dan Joyner - Simp

    Source: Greater Greenville AOR,MLS#: 1499459MLS Logo

    Facts & features

    Interior

    Bedrooms & bathrooms
    • Bedrooms: 3
    • Bathrooms: 3
    • Full bathrooms: 2
    • 1/2 bathrooms: 1
    Rooms
    • Room types: Laundry, Bonus Room/Rec Room, Attic
    Primary bedroom
    • Area: 195
    • Dimensions: 15 x 13
    Bedroom 2
    • Area: 110
    • Dimensions: 11 x 10
    Bedroom 3
    • Area: 100
    • Dimensions: 10 x 10
    Primary bathroom
    • Features: Double Sink, Full Bath, Shower-Separate, Tub-Separate, Walk-In Closet(s)
    • Level: Second
    Dining room
    • Area: 90
    • Dimensions: 10 x 9
    Family room
    • Area: 299
    • Dimensions: 23 x 13
    Kitchen
    • Area: 90
    • Dimensions: 10 x 9
    Bonus room
    • Area: 224
    • Dimensions: 16 x 14
    Heating
    • Forced Air, Natural Gas
    Cooling
    • Central Air
    Appliances
    • Included: Dishwasher, Dryer, Refrigerator, Washer, Gas Oven, Gas Water Heater
    • Laundry: 2nd Floor, Laundry Room
    Features
    • Walk-In Closet(s), Countertops – Quartz
    • Flooring: Carpet, Ceramic Tile, Wood
    • Basement: None
    • Attic: Storage
    • Number of fireplaces: 1
    • Fireplace features: Wood Burning
    Interior area
    • Total structure area: 1,944
    • Total interior livable area: 1,944 sqft

    Property

    Parking
    • Total spaces: 2
    • Parking features: Attached, Concrete
    • Attached garage spaces: 2
    • Has uncovered spaces: Yes
    Features
    • Levels: Two
    • Stories: 2
    • Patio & porch: Deck, Screened
    • Waterfront features: Creek
    Lot
    • Size: 0.35 Acres
    • Features: Few Trees, Sprklr In Grnd-Partial Yd, 1/2 Acre or Less
    Details
    • Parcel number: 0548.2701041.00

    Construction

    Type & style
    • Home type: SingleFamily
    • Architectural style: Traditional
    • Property subtype: Single Family Residence, Residential
    Materials
    • Vinyl Siding
    • Foundation: Crawl Space
    • Roof: Architectural

    Utilities & green energy

    • Sewer: Public Sewer
    • Water: Public

    Community & HOA

    Community
    • Features: Playground, Pool
    • Subdivision: Summerwalk
    HOA
    • Has HOA: Yes
    • Services included: None
    Location
    • Region: Simpsonville

    Financial & listing details

    • Price per square foot: $180/sqft
    • Tax assessed value: $306,790
    • Annual tax amount: $1,927
    • Date on market: 5/24/2023

    Price history

    DateEventPrice
    6/30/2023Sold$315,000+0%$162/sqft
    Source: Greater Greenville AOR #1499459 Report a problem
    5/26/2023Contingent$314,900$162/sqft
    Source: Greater Greenville AOR #1499459 Report a problem
    5/24/2023Listed for sale$314,900+117.3%$162/sqft
    Source: Greater Greenville AOR #1499459 Report a problem
    3/30/2001Sold$144,900$75/sqft
    Source: Public Record Report a problem

    Public tax history

    YearProperty taxesTax assessment
    2024$1,927 +102.3%$306,790 +55.7%
    2023$952 +4.4%$197,060
    2022$912 -0.1%$197,060
    2021$912 -20.6%$197,060 +11.5%
    2020$1,150 -0.1%$176,790
    2019$1,151 -3.8%$176,790
    2018$1,195 $176,790 +2400.6%
    2017$1,195 -0.1%$7,070 -96%
    2016$1,197 +4%$176,790
    2015$1,151 -0.2%$176,790 +9.8%
    2014$1,153 +14.7%$161,070
    2013$1,005 +2.2%$161,070
    2012$983 --
    2011$983 -0.4%--
    2010$987 --
    2009-- --
    2008-- --
    2007-- --
    2006-- --
    2005-- --
    2004-- --
    2003-- --
    2002-- --
    2001-- --
    2000-- --
    Find assessor info on the county website

    Neighborhood: 29681

    Nearby schools

    GreatSchools rating
    Schools provided by the listing agent
    • Elementary: Bethel
    • Middle: Hillcrest
    • High: Hillcrest

    Source: Greater Greenville AOR. This data may not be complete. We recommend contacting the local school district to confirm school assignments for this home.

    Get a cash offer in 3 minutes
    Find out how much your home could sell for in as little as 3 minutes with a no-obligation cash offer.
    Estimated market value
    $350,200
    Get a cash offer in 3 minutes
    Find out how much your home could sell for in as little as 3 minutes with a no-obligation cash offer.
    Estimated market value
    $350,200